**NEW CONSTRUCTION 2021 **IMMEDIATE OCCUPANCY**LIVONIA SCHOOLS** Stunning “TURN-KEY” 3 bedroom BRICK RANCH style home located in highly desired Park Place Estates. Home offers 3 bedrooms, 2 full baths, full basement that is plumbed for bath ready to be finished, central air, and 3 CAR GARAGE. Walk in the front door and immediately notice the attention to details that include large Owner Suite with attached full bath and walk-in closet. Owner Suite Bath offers double sinks. Floor-to-ceiling ceramic shower with stool, and Euro Style seamless glass door, gray shaker style cabinetry, and ceramic flooring. Kitchen that opens to Great Room offers center island, ceramic back splash, dripping with granite, and includes stainless dishwasher and microwave. VAULTED CEILINGS run from kitchen & dining room through the Great Room that includes recessed angle ceiling lights & ceiling fan, with direct vented gas fireplace, dry stacked stone, and mantle. Main Level laundry includes lockers with upper & lower cubbies for storage and place to hang costs when walking in from attached garage. Basement is full size with egress, sump, blanket insulation, high efficiency furnace, and plumbed for full bath ready for the Buyer to finish and add additional recreation and/or living space. Subdivision allows fencing, and close to highways, great shopping, and professional offices. B.A.T.V.A.I, please schedule NOW for your private showing, this will not last long!
Sold for $374,900
$374,900
8123 Hubbard Rd, Westland, MI 48185
3beds
1,411sqft
Single Family Residence
Built in 2021
7,405 Square Feet Lot
$389,500 Zestimate®
$266/sqft
$2,292 Estimated rent
Home value
$389,500
$370,000 - $409,000
$2,292/mo
Zestimate® history
Owner options
List your home for rent
$2,292/mo
Rent Zestimate®
Find your next renter with Zillow Rental Manager. Plus, with online applications, you can quickly screen prospective tenants – for free.
$2,292/mo
Rent Zestimate®
Refinance and save
$3,103/mo
Est. payment
Refinancing to a lower rate could help reduce your monthly payments and save thousands over the life of the loan.
$3,103/mo
Est. payment
Explore your selling options
Work with a Zillow partner agent
Leverage their expertise and Zillow's premium Showcase listings to get your home seen by more buyers.
Get startedList with your own agent
Get your home in front of millions of buyers by listing it on Zillow.
Learn how to do itSell it yourself
Take full control of how buyers see your home on Zillow by listing For Sale by Owner (FSBO).
List your homeWhat's special
Brick ranch style homeHigh efficiency furnaceCenter islandFull sizeCentral airLarge owner suiteGreat room
Zillow last checked:
Listing updated:
Listed by:
Donny J Orlando 734-645-4689,
Coldwell Banker Professionals-Northville
Bought with:
Zeinab Issa, 6501402441
Keller Williams Legacy
Source: Realcomp II,MLS#: 20240002962
Facts & features
Interior
Bedrooms & bathrooms
- Bedrooms: 3
- Bathrooms: 2
- Full bathrooms: 2
Primary bedroom
- Level: Entry
- Dimensions: 14 x 15
Bedroom
- Level: Entry
- Dimensions: 10 x 12
Bedroom
- Level: Entry
- Dimensions: 11 x 11
Primary bathroom
- Level: Entry
- Dimensions: 8 x 10
Other
- Level: Entry
- Dimensions: 8 x 11
Dining room
- Level: Entry
- Dimensions: 11 x 14
Great room
- Level: Entry
- Dimensions: 14 x 17
Kitchen
- Level: Entry
- Dimensions: 10 x 14
Laundry
- Level: Entry
- Dimensions: 5 x 9
Heating
- Forced Air, Natural Gas
Cooling
- Ceiling Fans, Central Air
Appliances
- Included: Dishwasher, Microwave
- Laundry: Gas Dryer Hookup, Laundry Room
Features
- High Speed Internet
- Windows: Egress Windows
- Basement: Bath Stubbed,Full,Unfinished
- Has fireplace: Yes
- Fireplace features: Gas, Great Room
Interior area
- Total interior livable area: 1,411 sqft
- Finished area above ground: 1,411
Property
Parking
- Total spaces: 3
- Parking features: Three Car Garage, Attached, Direct Access, Driveway, Electricityin Garage, Garage Faces Front
- Attached garage spaces: 3
Features
- Levels: One
- Stories: 1
- Entry location: GroundLevel
- Patio & porch: Covered, Porch
- Pool features: None
- Fencing: Fencing Allowed
Lot
- Size: 7,405 Square Feet
- Dimensions: 65.00 x 111.00
Details
- Parcel number: 56009060076000
- Special conditions: Short Sale No,Standard
Construction
Type & style
- Home type: SingleFamily
- Architectural style: Contemporary,Ranch,Traditional
- Property subtype: Single Family Residence
Materials
- Brick, Vinyl Siding
- Foundation: Basement, Poured, Sump Pump
- Roof: Asphalt
Condition
- Quick Delivery Home,Site Condo
- New construction: Yes
- Year built: 2021
Utilities & green energy
- Electric: Circuit Breakers
- Sewer: Public Sewer
- Water: Public
Community & HOA
Community
- Security: Carbon Monoxide Detectors, Smoke Detectors
- Subdivision: WAYNE COUNTY CONDO PLAT NO 1140 AKA PARK WEST VILLAGE
HOA
- Has HOA: Yes
- Services included: Maintenance Grounds
- HOA fee: $500 annually
- HOA phone: 734-770-2205
Location
- Region: Westland
Financial & listing details
- Price per square foot: $266/sqft
- Tax assessed value: $161,200
- Annual tax amount: $7,652
- Date on market: 1/16/2024
- Cumulative days on market: 22 days
- Listing agreement: Exclusive Right To Sell
- Listing terms: Cash,Conventional,FHA,Va Loan
Price history
| Date | Event | Price |
|---|---|---|
| 2/23/2024 | Sold | $374,900$266/sqft |
Source:  Realcomp II #20240002962 Report a problem Realcomp II #20240002962 Report a problem | ||
| 2/8/2024 | Pending sale | $374,900$266/sqft |
Source: Realcomp II #20240002962 Report a problem | ||
| 1/16/2024 | Listed for sale | $374,900+15.4%$266/sqft |
Source: Realcomp II #20240002962 Report a problem | ||
| 12/2/2022 | Sold | $325,000-3%$230/sqft |
Source: Realcomp II #20221048902 Report a problem | ||
| 10/18/2022 | Pending sale | $335,000$237/sqft |
Source: Realcomp II #20221048902 Report a problem | ||
| 10/14/2022 | Contingent | $335,000$237/sqft |
Source: Realcomp II #20221048902 Report a problem | ||
| 10/6/2022 | Listed for sale | $335,000+34.3%$237/sqft |
Source: Realcomp II #20221048902 Report a problem | ||
| 11/8/2021 | Listing removed | -- |
Source:  AAABOR #486671385 Report a problem AAABOR #486671385 Report a problem | ||
| 11/3/2021 | Pending sale | $249,496$177/sqft |
Source: AAABOR #486671385 Report a problem | ||
Public tax history
Tax history is unavailable.
Neighborhood: 48185
Nearby homes
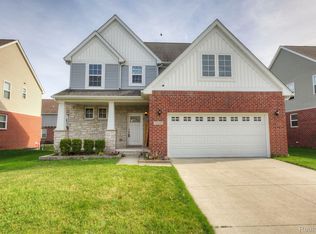
- $420,0003 bd3 ba1.9k sqft37135 Russell Dr, Westland, MI 48185Sold
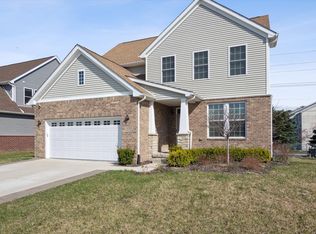
- $456,6004 bd3 ba3.2k sqft36980 Russell Dr, Westland, MI 48185Off Market
- $238,900-- bd1 ba1.1k sqft7218 N Wildwood St, Westland, MI 48185Off Market
- $255,6003 bd2 ba1.1k sqft7211 N Wildwood St, Westland, MI 48185Off Market
- $230,9003 bd2 ba1.4k sqft34183 Warren Rd, Westland, MI 48185Off Market
- $235,5003 bd1 ba1.4k sqft34177 Warren Rd, Westland, MI 48185Off Market
- $213,600-- bd1 ba992 sqft7232 N Wildwood St, Westland, MI 48185Off Market
- $235,4003 bd2 ba1.4k sqft34169 Warren Rd, Westland, MI 48185Off Market
Nearby schools
GreatSchools rating
- 5/10Thomas A. Edison Elementary SchoolGrades: K-5Distance: 0.6 mi
- 4/10John Glenn High SchoolGrades: 8-12Distance: 1.8 mi
- 4/10Adlai Stevenson Middle SchoolGrades: 6-8Distance: 3.7 mi
Get a cash offer in 3 minutes
Find out how much your home could sell for in as little as 3 minutes with a no-obligation cash offer.
Estimated market value
$389,500
Get a cash offer in 3 minutes
Find out how much your home could sell for in as little as 3 minutes with a no-obligation cash offer.
Estimated market value
$389,500
- Michigan
- Wayne County
- Westland
- 48185
- 8123 Hubbard Rd
Nearby cities
Nearby zip codes
Other Westland Topics
