Designed by Scott Sullivan and crafted by Michael Christian Homes, this Waterstone home is nestled on a premier lot overlooking Ibis Island with its wildlife, native waters and woods. Here, you can enjoy the convenience of the community firepit surrounded by Adirondack chairs, perfect when hosting guests. Delight in the peaceful setting, quiet cul-de-sac location and easy walking trail access. From here, it's just a short walk to the day dock to launch kayaks and paddle boards.
The exceptional home is appointed with stunning custom design details, selected to create a unique blend of sophistication and charm. The Eagle Spring floor plan provides the ease of one-level living and the advantage of a spacious bonus room with full bath upstairs. Both the main living areas and the primary suite overlook a uniquely private backyard. The chef's kitchen includes a natural gas cooktop with hood, marble backsplash, shaker style cabinetry, expansive island and casual area filled with windows flanked by custom bookcases, seating and storage. The family room offers a cozy fireplace surrounded by built ins. Modern glass sliders leading to the screen porch connect the indoor/outdoor living areas providing gracious space for large gatherings or just to enjoy the breeze and the birds. The library/dining room offers a stunning space for dining, relaxing, playing board games or projects. This one-of-a-kind property is truly a coastal retreat! Waterstone offers a neighborhood clubhouse, pool and pickleball courts.
Sold for $789,500
$789,500
8123 Kemper Court, Wilmington, NC 28411
3beds
2,609sqft
Single Family Residence
Built in 2021
8,276 Square Feet Lot
$835,800 Zestimate®
$303/sqft
$3,120 Estimated rent
Home value
$835,800
$794,000 - $886,000
$3,120/mo
Zestimate® history
Owner options
List your home for rent
$3,120/mo
Rent Zestimate®
Find your next renter with Zillow Rental Manager. Plus, with online applications, you can quickly screen prospective tenants – for free.
$3,120/mo
Rent Zestimate®
Refinance and save
$4,529/mo
Est. payment
Refinancing to a lower rate could help reduce your monthly payments and save thousands over the life of the loan.
$4,529/mo
Est. payment
Explore your selling options
Work with a Zillow partner agent
Leverage their expertise and Zillow's premium Showcase listings to get your home seen by more buyers.
Get startedList with your own agent
Get your home in front of millions of buyers by listing it on Zillow.
Learn how to do itSell it yourself
Take full control of how buyers see your home on Zillow by listing For Sale by Owner (FSBO).
List your homeWhat's special
Modern glass slidersShaker style cabinetryNeighborhood clubhousePickleball courtsScreen porchPrimary suiteAdirondack chairs
Zillow last checked:
Listing updated:
Listed by:
Susan C Paulson 910-233-7970,
Intracoastal Realty Corp
Bought with:
Gillespie Group
Carolina One Properties Inc.
Celina M Rini, 314878
Carolina One Properties Inc.
Source: Hive MLS,MLS#: 100427575 Originating MLS: Cape Fear Realtors MLS, Inc.
Originating MLS: Cape Fear Realtors MLS, Inc.Facts & features
Interior
Bedrooms & bathrooms
- Bedrooms: 3
- Bathrooms: 4
- Full bathrooms: 4
Rooms
- Room types: Master Bedroom, Bedroom 1, Bedroom 2, Living Room, Dining Room, Kitchen, Laundry, Breakfast Nook, Fnshd Room over Garage
Primary bedroom
- Level: First
- Dimensions: 17.4 x 13
Bedroom 1
- Level: First
- Dimensions: 14.4 x 12.6
Bedroom 2
- Level: First
- Dimensions: 12 x 12.5
Breakfast nook
- Level: First
- Dimensions: 11.8 x 10.2
Dining room
- Level: First
- Dimensions: 14.7 x 13.2
Other
- Dimensions: 17.7 x 13.5
Kitchen
- Level: First
- Dimensions: 13.5 x 9.2
Laundry
- Level: First
- Dimensions: 6.7 x 5.3
Living room
- Level: First
- Dimensions: 15.6 x 19
Heating
- Heat Pump, Electric
Cooling
- Heat Pump
Appliances
- Included: Vented Exhaust Fan, Gas Cooktop, Disposal, Dishwasher, Convection Oven, Wall Oven
- Laundry: Laundry Room
Features
- Master Downstairs, Walk-in Closet(s), High Ceilings, Entrance Foyer, Solid Surface, Bookcases, Kitchen Island, Ceiling Fan(s), Pantry, Walk-in Shower, Blinds/Shades, Gas Log, Walk-In Closet(s)
- Flooring: Tile, Wood
- Has fireplace: Yes
- Fireplace features: Gas Log
Interior area
- Total structure area: 2,609
- Total interior livable area: 2,609 sqft
Property
Parking
- Total spaces: 2
- Parking features: Concrete, On Site
Features
- Levels: One
- Stories: 1
- Patio & porch: Covered, Patio, Porch, Screened
- Fencing: None
Lot
- Size: 8,276 Square Feet
- Dimensions: 77 x 117 x 99 x 122
- Features: Cul-De-Sac
Details
- Parcel number: R03700004362000
- Zoning: R-20
- Special conditions: Standard
Construction
Type & style
- Home type: SingleFamily
- Property subtype: Single Family Residence
Materials
- Fiber Cement
- Foundation: Slab
- Roof: Shingle
Condition
- New construction: No
- Year built: 2021
Details
- Warranty included: Yes
Utilities & green energy
- Sewer: Public Sewer
- Water: Public
- Utilities for property: Natural Gas Connected, Sewer Available, Water Available
Community & HOA
Community
- Security: Smoke Detector(s)
- Subdivision: Waterstone
HOA
- Has HOA: Yes
- Amenities included: Clubhouse, Pool, Maintenance Common Areas, Pickleball, Sidewalks, Street Lights, Trail(s), See Remarks
- HOA fee: $1,680 monthly
- HOA name: Go Property Management
- HOA phone: 910-509-7281
Location
- Region: Wilmington
Financial & listing details
- Price per square foot: $303/sqft
- Tax assessed value: $523,500
- Annual tax amount: $2,786
- Date on market: 7/28/2025
- Cumulative days on market: 81 days
- Listing agreement: Exclusive Right To Sell
- Listing terms: Cash,Conventional,VA Loan
- Road surface type: Paved
Price history
| Date | Event | Price |
|---|---|---|
| 6/27/2024 | Sold | $789,500$303/sqft |
Source:  Hive MLS #100427575 Report a problem Hive MLS #100427575 Report a problem | ||
| 5/7/2024 | Contingent | $789,500$303/sqft |
Source: Hive MLS #100427575 Report a problem | ||
| 5/7/2024 | Pending sale | $789,500$303/sqft |
Source: Hive MLS #100427575 Report a problem | ||
| 5/2/2024 | Price change | $789,500-4.3%$303/sqft |
Source: Hive MLS #100427575 Report a problem | ||
| 4/10/2024 | Price change | $825,000-2.8%$316/sqft |
Source: Hive MLS #100427575 Report a problem | ||
| 2/15/2024 | Listed for sale | $848,500+34.6%$325/sqft |
Source: Hive MLS #100427575 Report a problem | ||
| 10/7/2021 | Sold | $630,455+243.6%$242/sqft |
Source: Hive MLS #100252001 Report a problem | ||
| 2/23/2021 | Sold | $183,500-70.9%$70/sqft |
Source: Public Record Report a problem | ||
| 1/15/2021 | Pending sale | $630,455$242/sqft |
Source: Hive MLS #100252001 Report a problem | ||
| 1/13/2021 | Listed for sale | $630,455$242/sqft |
Source: Hive MLS #100252001 Report a problem | ||
Public tax history
| Year | Property taxes | Tax assessment |
|---|---|---|
| 2024 | $2,786 +0.1% | $523,500 |
| 2023 | $2,782 -0.9% | $523,500 |
| 2022 | $2,808 +320.1% | $523,500 +328.7% |
| 2021 | $669 +2793.9% | $122,100 +28.5% |
| 2020 | $23 -96.2% | $95,000 |
| 2019 | $601 | $95,000 |
Find assessor info on the county website
Neighborhood: Bayshore
Nearby homes
- $993,7004 bd4 ba3.2k sqft8127 Kemper Ct, Wilmington, NC 28411Off Market
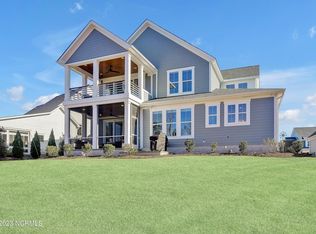
- $930,8004 bd4 ba3.2k sqft8131 Kemper Ct, Wilmington, NC 28411Off Market
- $898,1004 bd4 ba2.9k sqft8124 Kemper Ct, Wilmington, NC 28411Off Market
- $845,6004 bd3 ba3.1k sqft8132 Kemper Ct, Wilmington, NC 28411Off Market
- $815,4004 bd3 ba2.8k sqft8135 Kemper Ct, Wilmington, NC 28411Off Market
- $--0.294 Acres8135 Kemper Ct LOT 87, Wilmington, NC 28411Off Market
- $1,068,7004 bd4 ba3.4k sqft8105 Kemper Ct, Wilmington, NC 28411Off Market
- $665,0004 bd4 ba2.9k sqft8128 Kemper Ct, Wilmington, NC 28411Sold
Nearby schools
GreatSchools rating
- 9/10Porters Neck ElementaryGrades: K-5Distance: 0.2 mi
- 8/10Holly Shelter Middle SchoolGrades: 6-8Distance: 8 mi
- 4/10Emsley A Laney HighGrades: 9-12Distance: 5.4 mi
Schools provided by the listing agent
- Elementary: Porters Neck
- Middle: Holly Shelter
- High: Laney
Source: Hive MLS. This data may not be complete. We recommend contacting the local school district to confirm school assignments for this home.
Get a cash offer in 3 minutes
Find out how much your home could sell for in as little as 3 minutes with a no-obligation cash offer.
Estimated market value
$835,800
Get a cash offer in 3 minutes
Find out how much your home could sell for in as little as 3 minutes with a no-obligation cash offer.
Estimated market value
$835,800
- North Carolina
- New Hanover County
- Wilmington
- 28411
- Bayshore
- 8123 Kemper Court
Nearby cities
Nearby neighborhoods
Nearby zip codes
Other Wilmington Topics
