Welcome to 8123 Ferris! This well-maintained 3-bed, 1-bath home offers 1,380 sq ft of comfortable living space plus an upstairs loft, all situated on approximately 4.73 beautiful acres! The updated kitchen features granite countertops, a center island, and newer appliances, while the living areas have been freshly painted and the loft offers brand-new carpet. Major updates include a complete roof tear-off with new architectural shingles, newer furnace and central air, and a water heater replaced approximately 3 years ago. Outside, you'll love the concrete driveway and sidewalks, backyard gazebo, and impressive 1,500 sq ft pole barn with its own newer roof, perfect for storage, hobbies, or a workspace. Enjoy the space, privacy, and flexibility of acreage while still being just outside Newaygo!
Active
$319,500
8123 S Ferris Ave, Newaygo, MI 49337
3beds
1,380sqft
Single Family Residence
Built in 1995
4.73 Acres Lot
$307,300 Zestimate®
$232/sqft
$-- HOA
What's special
- 9 days
- 1,295
- 80
Zillow last checked:
Listing updated:
Listed by:
Nicholas McAnallen 616-216-4444,
Anchor Realty LLC 616-698-7890
Source: MichRIC,MLS#: 26045425
Facts & features
Interior
Bedrooms & bathrooms
- Bedrooms: 3
- Bathrooms: 1
- Full bathrooms: 1
- Main level bedrooms: 2
Heating
- Forced Air
Cooling
- Central Air
Appliances
- Included: Built-In Gas Oven, Dishwasher, Dryer, Freezer, Microwave, Range, Refrigerator, Washer
- Laundry: Lower Level
Features
- Center Island
- Flooring: Carpet, Tile, Wood
- Basement: Full
- Has fireplace: No
Interior area
- Total structure area: 1,380
- Total interior livable area: 1,380 sqft
- Finished area below ground: 0
Property
Parking
- Total spaces: 4
- Parking features: Garage Door Opener, Detached
- Garage spaces: 4
Features
- Stories: 2
Lot
- Size: 4.73 Acres
- Dimensions: 540 x 749 x 932
Details
- Additional structures: Gazebo, Pole Barn
- Parcel number: 1827200003
- Zoning description: Residential
Construction
Type & style
- Home type: SingleFamily
- Architectural style: A-Frame,Cabin
- Property subtype: Single Family Residence
Materials
- Vinyl Siding
- Roof: Shingle
Condition
- New construction: No
- Year built: 1995
Utilities & green energy
- Sewer: Septic Tank
- Water: Well
- Utilities for property: Phone Available, Electricity Available, Cable Available, Phone Connected, Cable Connected
Community & HOA
Location
- Region: Newaygo
Financial & listing details
- Price per square foot: $232/sqft
- Tax assessed value: $70,834
- Annual tax amount: $1,829
- Date on market: 8/27/2026
- Listing terms: Cash,FHA,VA Loan,MSHDA,Conventional
- Electric utility on property: Yes
Estimated market value
$307,300
$292,000 - $323,000
$1,505/mo
Price history
| Date | Event | Price |
|---|---|---|
| 8/27/2026 | Listed for sale | $319,500+120.3%$232/sqft |
Source:  MichRIC #26045425 Report a problem MichRIC #26045425 Report a problem | ||
| 5/27/2004 | Sold | $145,000$105/sqft |
Source: Public Record Report a problem | ||
Public tax history
| Year | Property taxes | Tax assessment |
|---|---|---|
| 2025 | $1,991 +3.9% | $134,200 +1.7% |
| 2024 | $1,917 +121.3% | $132,000 +31.3% |
| 2023 | $866 -52% | $100,500 +16.2% |
| 2022 | $1,804 +0.4% | $86,500 |
| 2021 | $1,796 +88.2% | $86,500 +7.3% |
| 2020 | $954 | $80,600 +6.1% |
| 2019 | -- | $76,000 +14.6% |
| 2018 | -- | $66,300 +4.1% |
| 2017 | -- | $63,700 +4.1% |
| 2016 | -- | $61,200 +5.9% |
| 2015 | -- | $57,800 +11.2% |
| 2014 | -- | $52,000 -0.8% |
| 2013 | -- | $52,400 +3.4% |
| 2012 | -- | $50,700 -14.8% |
| 2010 | -- | $59,500 |
Find assessor info on the county website
Monthly payment
Est. payment
Payment breakdown
Explore the cost of this home by adjusting the details. Changes won't be saved.Climate risks
Neighborhood: 49337
Similar homes
- $350,0003 bd2 ba1.6k sqft8367 S Ferris Ave, Newaygo, MI 49337For Sale

 MLS ID #26042043, Pamela Derks, Five Star Real Estate Fremont. MichRIC
 - $315,0003 bd2 ba1k sqft172 Bridge St, Newaygo, MI 49337For Sale
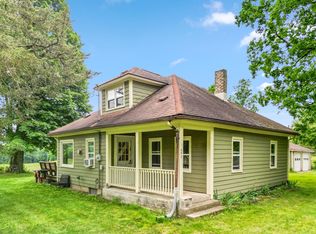 MLS ID #26032147, David Stout, RE/MAX River Valley. MichRIC
 - $325,0003 bd2 ba1.1k sqft14200 Sparta Ave, Kent City, MI 49330For Sale
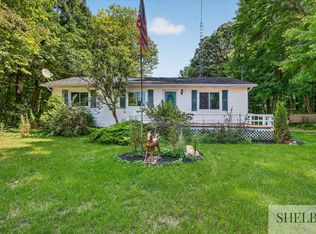 MLS ID #26045863, Shelby Scarla, Best Homes of Michigan LLC. MichRIC
 - $289,9003 bd2 ba1.3k sqft4468 Teal Ln, Newaygo, MI 49337For Sale
 MLS ID #25026037, James Edward Newhouse, Ensley Real Estate. MichRIC
 - $220,0003 bd3 ba1.1k sqft333 W Allen St, Newaygo, MI 49337For SaleMLS ID #26040957, Priscilla Cazier, Keller Williams GR East. MichRIC
- $324,0003 bd2 ba1.1k sqft1801 Corner St, Fremont, MI 49412For SaleMLS ID #26040904, Michael Hummel, Greenridge Realty Inc. MichRIC
- $319,9004 bd2 ba1.9k sqft1012 N Evergreen Dr, White Cloud, MI 49349For SaleMLS ID #26045564, John P Boggiano, Berkshire Hathaway HomeServices Michigan Real Estate (Main). MichRIC
- $360,0003 bd2 ba1.3k sqft4361 S Chippewa Trl, Fremont, MI 49412For SaleMLS ID #26045726, Randy Poll, Greenridge Realty Inc. MichRIC
- $295,0003 bd2 ba1.8k sqft6242 E 88th St, Newaygo, MI 49337For SaleMLS ID #26041603, Lisa Lightfoot, Coldwell Banker Schmidt Fremont. MichRIC
- $321,0003 bd2 ba1.5k sqft685 S Bingham Ave, White Cloud, MI 49349For SaleMLS ID #26045394, Jerry Garner, Century 21 Signature Realty. MichRIC
- $299,9004 bd2 ba1.4k sqft10456 S Ferris Ave, Grant, MI 49327For SaleMLS ID #26039833, Licia A Fritch, RE/MAX West. MichRIC
- $310,0004 bd1 ba1.4k sqft3735 S Stone Rd, Fremont, MI 49412For SaleMLS ID #26035346, Pamela Derks, Five Star Real Estate Fremont. MichRIC
- $350,0004 bd2 ba1.6k sqft3283 S Spruce Ave, White Cloud, MI 49349For SaleMLS ID #26038303, Ashley Halasinski, Coldwell Banker Schmidt Fremont. MichRIC
- $354,0003 bd2 ba1.4k sqft1166 N Long Rd, Pierson, MI 49339For SaleMLS ID #26042217, Robyn R Britton, Ensley Real Estate. MichRIC
- $375,0004 bd3 ba1.2k sqft1889 E 40th St, White Cloud, MI 49349For SaleMLS ID #26044523, Eyddy Conde, Lake Michigan Realty Mgmt. MichRIC
- $249,9003 bd1 ba1.2k sqft6860 S Croton Hardy Dr, Newaygo, MI 49337For SaleMLS ID #26041628, Brittany Felde, Felde Realty. MichRIC
- $220,0003 bd1 ba1.4k sqft8 E Barton St, Newaygo, MI 49337For SaleMLS ID #26040831, Phil A Elburn, Keller Williams GR North. MichRIC
- $274,9003 bd1 ba1.4k sqft1508 E Hess Lake Dr, Grant, MI 49327For SaleMLS ID #26042866, Holly Abner, Peacock Real Estate. MichRIC
- $314,9003 bd2 ba1.6k sqft3343 John St, Ravenna, MI 49451For SaleMLS ID #26047322, Kate J Norman, Chuck Jaqua, REALTOR. MichRIC
- $325,0002 bd2 ba1.5k sqft716 N Valley Ave, Fremont, MI 49412For SaleMLS ID #26045772, Olivia Boerman, Coldwell Banker Schmidt Fremont. MichRIC
