Skip main navigation
Pending
  • Price cut: $10K (6/4)
    $569,900

    8123 SW 95th Ct, Ocala, FL 34481

    3beds
    2,490sqft
    : 
    Loading
    Get pre-qualified
    Single Family Residence
    Built in 2022
    0.32 Acres Lot
    $551,300 Zestimate®
    $229/sqft
    $366/mo HOA

    What's special

    Modern designAbundant natural lightSpacious enclosed rear porchOpen concept floor planLarge sinkLarge pavered front porchVinyl fenced backyard
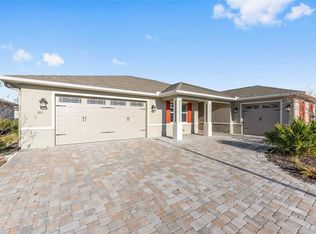
    Why wait to build? This stunning, move-in ready oversized Arlington model is perfectly situated on a premium corner lot in the beautiful Candler Hills -Ashford neighborhood of On Top Of The World, Ocala's premier 55+ community. Built in 2022 and set on a spacious .32 acre lot, this home offers modern design, exceptional upgrades, and incredible outdoor living. Step inside to an open concept floor plan featuring luxury vinyl plank flooring throughout and abundant natural light. The beautifully appointed kitchen includes soft close cabinets, a stylish tile backsplash, a large sink and flows seamlessly into the main living and dining areas-ideal for both everyday living and entertaining. The oversized primary suite is a true retreat, complete with a generous layout, with plenty of room for a sitting area, massive his and hers walk in closets, and a large walk in shower. With 3 bedrooms and 3 full bathrooms, there is plenty of space and privacy for guests or a home office. Car enthusiasts and golf cart owners will love the 955 square foot garage, offering room for vehicles, storage, and a golf cart, enhanced by epoxy flooring and LED lighting. Outdoor living shines with a large pavered front porch, a spacious enclosed rear porch, and a vinyl fenced backyard, perfect for relaxing or enjoying Florida's beautiful weather. This home is loaded with upgrades, thoughtfully designed, and impeccably maintained. Located in On Top Of The World, residents enjoy world class amenities, golf, clubs, fitness centers, and an active vibrant lifestyle.
    203 days
    |
    169
    |
    3
    |

    Zillow last checked:

    Listing updated:

    Listed by:

    Amber D'Andrea 352-266-0840,

    RE/MAX ALLSTARS REALTY 352-484-0155

    Source: Stellar MLS,MLS#: OM715166MLS LogoOriginating MLS: Ocala - Marion

      Facts & features

      Interior

      Bedrooms & bathrooms
      • Bedrooms: 3
      • Bathrooms: 3
      • Full bathrooms: 3
      Primary bedroom
      • Features: Walk-In Closet(s)
      • Level: First
      Kitchen
      • Level: First
      Living room
      • Level: First
      Heating
      • Electric
      Cooling
      • Central Air
      Appliances
      • Included: Dishwasher, Dryer, Microwave, Range, Refrigerator, Washer
      • Laundry: Inside
      Features
      • Ceiling Fan(s), Crown Molding, Eating Space In Kitchen, High Ceilings, Kitchen/Family Room Combo, Living Room/Dining Room Combo, Open Floorplan, Primary Bedroom Main Floor, Solid Surface Counters, Solid Wood Cabinets, Split Bedroom, Walk-In Closet(s)
      • Flooring: Luxury Vinyl
      • Has fireplace: No
      • Common walls with other units/homes: Corner Unit
      Interior area
      • Total structure area: 4,157
      • Total interior livable area: 2,490 sqft
      Video & virtual tour

      Property

      Parking
      • Total spaces: 3
      • Parking features: Garage - Attached
      • Attached garage spaces: 3
      Features
      • Levels: One
      • Stories: 1
      • Exterior features: Private Yard
      Lot
      • Size: 0.32 Acres
      • Dimensions: 105 x 131
      Details
      • Parcel number: 3531003174
      • Zoning: PUD
      • Special conditions: None

      Construction

      Type & style
      • Home type: SingleFamily
      • Property subtype: Single Family Residence
      Materials
      • Block
      • Foundation: Slab
      • Roof: Shingle
      Condition
      • New construction: No
      • Year built: 2022
      Details
      • Builder model: Arlington

      Utilities & green energy

      • Sewer: Public Sewer
      • Water: Public
      • Utilities for property: Cable Connected, Sewer Connected

      Community & HOA

      Community
      • Pet fee: $0 monthly
      • Senior community: Yes
      • Subdivision: CANDLER HILLS WEST ASHFORD & B
      HOA
      • Has HOA: Yes
      • HOA fee: $366 monthly
      • HOA name: Lori Sands
      • HOA phone: 352-854-0805
      • Second HOA name: OTOTW-Candler Hills-Ashford
      Location
      • Region: Ocala

      Financial & listing details

      • Price per square foot: $229/sqft
      • Tax assessed value: $460,575
      • Annual tax amount: $3,914
      • Date on market: 12/18/2025
      • Cumulative days on market: 203 days
      • Listing terms: Cash,Conventional,FHA,USDA Loan,VA Loan
      • Ownership: Fee Simple
      • Total actual rent: 0
      • Road surface type: Asphalt

        Estimated market value

        $551,300

        $524,000 - $579,000

        $2,892/mo

        Price history

        DateEventPrice
        6/8/2026Pending sale$569,900$229/sqft
        Source: Stellar MLS #OM715166 Report a problem
        6/4/2026Price change$569,900-1.7%$229/sqft
        Source: Stellar MLS #OM715166 Report a problem
        3/30/2026Price change$579,900-1.7%$233/sqft
        Source: Stellar MLS #OM715166 Report a problem
        3/6/2026Price change$589,900-1.3%$237/sqft
        Source: Stellar MLS #OM715166 Report a problem
        1/19/2026Price change$597,900-2%$240/sqft
        Source: Stellar MLS #OM715166 Report a problem
        12/18/2025Listed for sale$609,900$245/sqft
        Source: Stellar MLS #OM715166 Report a problem

        Public tax history

        YearProperty taxesTax assessment
        2024$3,654 +2.5%$254,271 +3%
        2023$3,566 +317.6%$246,865 +512.3%
        2022$854 $40,320
        2021-- --

        Find assessor info on the county website

        Monthly payment

        Est. payment

        Payment breakdown

        Explore the cost of this home by adjusting the details. Changes won't be saved.
        All calculations are estimates and provided by Zillow, Inc. for informational purposes only. Actual amounts may vary.
        HOA fees may include property taxes on listings classified as Co-Ops. Contact the listing agent and/or owner for fee details.
        Mortgage interest rates are dependent on a number of factors, including credit score, down payment, and repayment length. Interest rate data provided by Zillow Group Marketplace, Inc. as of 1/1/1970 from various mortgage lenders with which we have lead or other similar arrangements; the Estimated Payment is an average of those rates.
        See how much you could borrow to make a competitive offer.

        Climate risks

        Neighborhood: 34481

        Getting around

        0 / 100
        Car-Dependent
        0 / 100
        No Nearby Transit
        37 / 100
        Somewhat Bikeable

        Nearby schools

        GreatSchools rating

        A local agent can set up tours, give advice and negotiate with sellers.

        Browse local experts

        Similar homes

        Skip to the end of the carouselSkip to the beginning of the carousel