Gorgeous 3 bed 2 bath split level home located in the much sought after District 230 Tinley Park neighborhood. This home includes an attached 2 car garage, large concrete drive, professional landscaping, and a vacation style fenced back yard complete with a cement patio, up ground pool and deck, some perennials, and storage shed. Inside this home you will find beautiful hardwood floors through out the main floor, an updated kitchen with granite counter tops and island with seating. Tons of beautiful cabinets, some newer appliances, and a Jen-air refrigerator. The open floor plan incorporates the dining room, which allows for plenty of space and seating while entertaining! The upper level has 3 nice size bedrooms and a shared master bath. The spacious yet cozy family room located on the lower level includes a gas start, wood burning, brick, fireplace to relax and enjoy on those cooler nights. The 2nd bath is located just off this room and is complete with a walk in shower. Lastly, the newly renovated laundry/utility room provides tons of storage space and leads out to the attached garage. This home also has many recent updates including a brand new roof, renovated laundry/utility room, and new Bosch dishwasher all just done in 2025, The fresh concrete drive, front storm door, stove, and microwave all new in 2024, Upstairs windows 2020, Lower bath remodel in 2019. Other extras include wood 6 panel doors in lower level, white 6 panel doors and white trim in upper level. There is nothing to do here other than move in and enjoy this well loved and beautifully maintained home! Showings begin Saturday 7/5. Be sure to schedule your appt today! You won't want to chance missing this one!
Closed
Street View
$405,000
8123 Tudor Ln, Tinley Park, IL 60477
3beds
1,430sqft
Single Family Residence
Built in 1983
7,548 Square Feet Lot
$436,600 Zestimate®
$283/sqft
$3,131 Estimated rent
Home value
$436,600
$415,000 - $458,000
$3,131/mo
Zestimate® history
Owner options
List your home for rent
$3,131/mo
Rent Zestimate®
Find your next renter with Zillow Rental Manager. Plus, with online applications, you can quickly screen prospective tenants – for free.
$3,131/mo
Rent Zestimate®
Refinance and save
$2,895/mo
Est. payment
Refinancing to a lower rate could help reduce your monthly payments and save thousands over the life of the loan.
$2,895/mo
Est. payment
Explore your selling options
Work with a Zillow partner agent
Leverage their expertise and Zillow's premium Showcase listings to get your home seen by more buyers.
Get startedList with your own agent
Get your home in front of millions of buyers by listing it on Zillow.
Learn how to do itSell it yourself
Take full control of how buyers see your home on Zillow by listing For Sale by Owner (FSBO).
List your homeWhat's special
Professional landscapingIsland with seatingTons of storage spaceOpen floor planTons of beautiful cabinetsUpdated kitchenDining room
Zillow last checked:
Listing updated:
Listed by:
Denita Wuske 708-243-4088,
Keller Williams Preferred Rlty
Bought with:
Jill Zugaj
Coldwell Banker Realty
Source: MRED as distributed by MLS GRID,MLS#: 12408294
Facts & features
Interior
Bedrooms & bathrooms
- Bedrooms: 3
- Bathrooms: 2
- Full bathrooms: 2
Rooms
- Room types: No additional rooms
Primary bedroom
- Features: Flooring (Carpet), Window Treatments (Curtains/Drapes)
- Level: Second
- Area: 204 Square Feet
- Dimensions: 17X12
Bedroom 2
- Features: Flooring (Carpet)
- Level: Second
- Area: 130 Square Feet
- Dimensions: 13X10
Bedroom 3
- Features: Flooring (Carpet), Window Treatments (Curtains/Drapes)
- Level: Second
- Area: 120 Square Feet
- Dimensions: 12X10
Dining room
- Features: Flooring (Hardwood)
- Level: Main
- Area: 180 Square Feet
- Dimensions: 18X10
Family room
- Features: Flooring (Carpet), Window Treatments (Blinds)
- Level: Lower
- Area: 322 Square Feet
- Dimensions: 14X23
Kitchen
- Features: Kitchen (Island, Granite Counters, Updated Kitchen), Flooring (Hardwood)
- Level: Main
- Area: 252 Square Feet
- Dimensions: 18X14
Laundry
- Features: Flooring (Wood Laminate), Window Treatments (Blinds)
- Level: Lower
- Area: 207 Square Feet
- Dimensions: 9X23
Heating
- Natural Gas
Cooling
- Central Air
Appliances
- Included: Microwave, Dishwasher, High End Refrigerator, Washer, Dryer, Range Hood
Features
- Doors: 6 Panel Door(s), Sliding Glass Door(s)
- Basement: Crawl Space
- Attic: Unfinished
- Number of fireplaces: 1
- Fireplace features: Wood Burning, Gas Starter, Family Room
Interior area
- Total structure area: 0
- Total interior livable area: 1,430 sqft
Property
Parking
- Total spaces: 2
- Parking features: Concrete, Garage Door Opener, On Site, Attached, Garage
- Attached garage spaces: 2
- Has uncovered spaces: Yes
Accessibility
- Accessibility features: No Disability Access
Lot
- Size: 7,548 Square Feet
- Dimensions: 68 X 111
Details
- Parcel number: 27262030210000
- Special conditions: None
Construction
Type & style
- Home type: SingleFamily
- Property subtype: Single Family Residence
Materials
- Vinyl Siding, Brick
Condition
- New construction: No
- Year built: 1983
Utilities & green energy
- Sewer: Public Sewer
- Water: Lake Michigan
Community & HOA
Community
- Features: Curbs, Sidewalks, Street Lights, Street Paved
HOA
- Services included: None
Location
- Region: Tinley Park
Financial & listing details
- Price per square foot: $283/sqft
- Tax assessed value: $340,000
- Annual tax amount: $8,519
- Date on market: 7/1/2025
- Listing terms: Conventional
- Ownership: Fee Simple
Price history
| Date | Event | Price |
|---|---|---|
| 9/19/2025 | Sold | $405,000+3.8%$283/sqft |
Source:  MRED as distributed by MLS GRID #12408294 Report a problem MRED as distributed by MLS GRID #12408294 Report a problem | ||
| 7/10/2025 | Contingent | $390,000$273/sqft |
Source: MRED as distributed by MLS GRID #12408294 Report a problem | ||
| 7/1/2025 | Listed for sale | $390,000+122.9%$273/sqft |
Source: MRED as distributed by MLS GRID #12408294 Report a problem | ||
| 7/14/2000 | Sold | $175,000$122/sqft |
Source: Public Record Report a problem | ||
Public tax history
| Year | Property taxes | Tax assessment |
|---|---|---|
| 2024 | $8,501 -0.2% | $34,000 +0% |
| 2023 | $8,519 +28.3% | $33,999 +54.2% |
| 2022 | $6,639 +2.8% | $22,042 |
| 2021 | $6,456 +1.4% | $22,042 |
| 2020 | $6,365 -13.5% | $22,042 -15.6% |
| 2019 | $7,360 +2.2% | $26,122 |
| 2018 | $7,200 +2.5% | $26,122 |
| 2017 | $7,027 +11.1% | $26,122 +21.2% |
| 2016 | $6,327 +1.8% | $21,546 |
| 2015 | $6,218 +0.6% | $21,546 |
| 2014 | $6,182 -3% | $21,546 -9.2% |
| 2013 | $6,375 +2.3% | $23,736 |
| 2012 | $6,228 +3.2% | $23,736 |
| 2011 | $6,035 -0.8% | $23,736 -15.8% |
| 2010 | $6,082 +9.8% | $28,206 |
| 2009 | $5,538 +8.8% | $28,206 -5% |
| 2008 | $5,092 +3.7% | $29,691 +16.3% |
| 2007 | $4,909 +9.2% | $25,525 |
| 2006 | $4,495 +12.6% | $25,525 |
| 2005 | $3,991 -0.5% | $25,525 +23.6% |
| 2004 | $4,009 +9.5% | $20,648 |
| 2003 | $3,662 +3.6% | $20,648 |
| 2002 | $3,534 +8.6% | $20,648 +13.5% |
| 2001 | $3,256 +2.5% | $18,186 |
| 2000 | $3,176 +3.5% | $18,186 |
| 1999 | $3,068 | $18,186 |
Find assessor info on the county website
Neighborhood: 60477
Nearby homes
- $385,0004 bd2 ba2.5k sqft8117 Tudor Ln, Tinley Park, IL 60477Sold

- $414,0003 bd2 ba1.9k sqft8129 Tudor Ln, Tinley Park, IL 60477Off Market
- $242,0002 bd2 ba8.9k sqft8160 168th Pl #1W-1, Tinley Park, IL 60477Off Market
- $201,5002 bd1 ba8.9k sqft8160 168th Pl #1E-1, Tinley Park, IL 60477Off Market
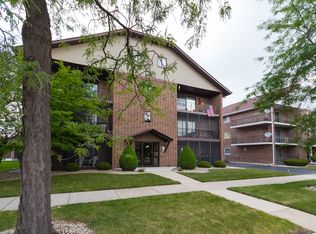
- $220,0002 bd2 ba8.9k sqft8160 168th Pl #2W-1, Tinley Park, IL 60477Sold
- $207,7002 bd2 ba900 sqft8160 168th Pl #2E-1, Tinley Park, IL 60477Off Market
- $262,0002 bd2 ba8.9k sqft8160 168th Pl #3W-1, Tinley Park, IL 60477Off Market
- $239,2002 bd2 ba8.9k sqft8160 168th Pl #3E-1, Tinley Park, IL 60477Off Market
Nearby schools
GreatSchools rating
- 7/10John A Bannes Elementary SchoolGrades: PK-5Distance: 1 mi
- 8/10Virgil I Grissom Middle SchoolGrades: 6-8Distance: 0.2 mi
- 10/10Victor J Andrew High SchoolGrades: 9-12Distance: 1.3 mi
Schools provided by the listing agent
- District: 140
Source: MRED as distributed by MLS GRID. This data may not be complete. We recommend contacting the local school district to confirm school assignments for this home.
Get a cash offer in 3 minutes
Find out how much your home could sell for in as little as 3 minutes with a no-obligation cash offer.
Estimated market value
$436,600
Get a cash offer in 3 minutes
Find out how much your home could sell for in as little as 3 minutes with a no-obligation cash offer.
Estimated market value
$436,600
- Illinois
- Cook County
- Tinley Park
- 60477
- 8123 Tudor Ln
Nearby cities
Nearby neighborhoods
Nearby zip codes
Other Tinley Park Topics
