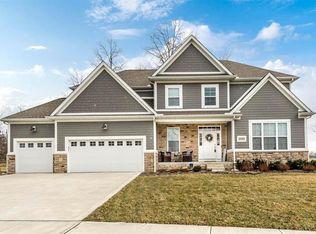
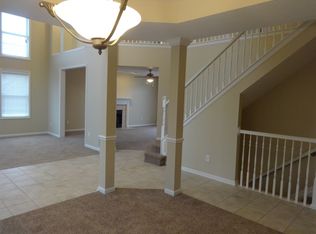
Wonderful 3,384 sq ft Grandview floor plan home with 4 Bedroom and 3.5 bathrooms on 0.4 acre lot. Open kitchen with granite and mosaic backsplash, soft close drawers, waste basket cabinet, walk-in pantry and butler's pantry with glass doors. Great Room with stone fireplace surround and white mantle. Dining Room with elegant wainscoting and crown molding. Private Study with double doors. 1st floor laundry. Mud hall with built-in lockers. Solid hardwood floors in a beautiful, sealed natural oak finish. Large master suite with separate vanities, spacious shower with seat, and huge closet with custom shelving. Full basement with half bath rough-in. Sideload 3-car garage. Full front porch. (Lot 117)
This property is not currently displayed as for sale or rent on Zillow. This may be different from what's on other websites or public sources.