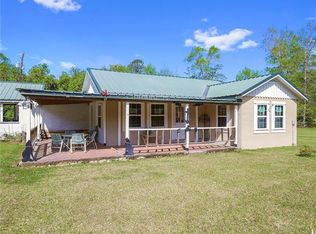
Beautiful THREE year young home waiting for your family with OVERSIZED lot (5.63 acres) for all your farming projects- 4 bedroom, 2.5 bath offers granite countertops, stained concrete, soaring ceilings with open concept living area, breakfast & living room- Primary suite (16x16) offers a wet room in the bath area with master suite closet- 3 additional bedrooms (12x12) with all walk in closets- Utility room offers tiled utility shower- Newly installed 30x50 shed with 50x50 slab. Insulated 10x12 doghouse with AC. This home has so much to offer your family.... contact me today to see this BEAUTIFUL property. LOTS OF STORAGE!!!
Easy on/off Hwy 3241 & 41.
Active
$449,900
81238 Home Ln, Bush, LA 70431
4beds
2,106sqft
Single Family Residence
Built in 2023
5.63 Acres Lot
$440,400 Zestimate®
$214/sqft
$-- HOA
What's special
Lots of storageGranite countertopsMaster suite closetSoaring ceilings
- 45 days |
- 1,186 |
- 46 |
Zillow last checked:
Listing updated:
Listed by:
Dana Rester 985-707-7314,
Fiorella Avenue Realty 985-788-1452
Source: GSREIN,MLS#: 2559630
Loading...
Facts & features
Interior
Bedrooms & bathrooms
- Bedrooms: 4
- Bathrooms: 3
- Full bathrooms: 2
- 1/2 bathrooms: 1
Primary bedroom
- Description: Flooring: Concrete,Painted/Stained
- Level: Lower
- Dimensions: 16x16
Bedroom
- Description: Flooring: Concrete,Painted/Stained
- Level: Lower
- Dimensions: 12x12
Bedroom
- Description: Flooring: Concrete,Painted/Stained
- Level: Lower
- Dimensions: 12x12
Bedroom
- Description: Flooring: Concrete,Painted/Stained
- Level: Lower
- Dimensions: 12x12
Primary bathroom
- Description: Flooring: Concrete,Painted/Stained
- Level: Lower
- Dimensions: 12.8x9.5
Bathroom
- Description: Flooring: Concrete,Painted/Stained
- Level: Lower
- Dimensions: 12.3x6.4
Kitchen
- Description: Flooring: Concrete,Painted/Stained
- Level: Lower
- Dimensions: 29.4x16.3
Living room
- Description: Flooring: Concrete,Painted/Stained
- Level: Lower
- Dimensions: 20x12
Other
- Description: Flooring: Concrete,Painted/Stained
- Level: Lower
- Dimensions: 7.3x10
Heating
- Central
Cooling
- Central Air, 1 Unit
Appliances
- Included: Microwave, Range
- Laundry: Washer Hookup, Dryer Hookup
Features
- Tray Ceiling(s), Ceiling Fan(s), Granite Counters
- Has fireplace: Yes
- Fireplace features: Gas
Interior area
- Total structure area: 2,401
- Total interior livable area: 2,106 sqft
Property
Parking
- Total spaces: 3
- Parking features: Driveway, Three or more Spaces
- Has uncovered spaces: Yes
Features
- Levels: One
- Stories: 1
- Patio & porch: Concrete, Covered
- Pool features: None
Lot
- Size: 5.63 Acres
- Dimensions: 335 x 949 x 152 x 946
- Features: 1 to 5 Acres, 6-10 Units/Acre, Outside City Limits, Oversized Lot
Details
- Additional structures: Shed(s), Workshop
- Parcel number: 43
- Special conditions: None
Construction
Type & style
- Home type: SingleFamily
- Architectural style: Traditional
- Property subtype: Single Family Residence
Materials
- HardiPlank Type
- Foundation: Slab
- Roof: Shingle
Condition
- Excellent
- Year built: 2023
Utilities & green energy
- Sewer: Treatment Plant
- Water: Well
Community & HOA
Community
- Subdivision: Bush
HOA
- Has HOA: No
- HOA name: None
Location
- Region: Bush
Financial & listing details
- Price per square foot: $214/sqft
- Tax assessed value: $278,407
- Annual tax amount: $2,567
- Date on market: 5/23/2026
Estimated market value
$440,400
$418,000 - $462,000
$2,551/mo
Price history
| Date | Event | Price |
|---|---|---|
| 5/24/2026 | Listed for sale | $449,900$214/sqft |
Source: | ||
| 4/29/2021 | Sold | -- |
Source: Public Record Report a problem | ||
Public tax history
| Year | Property taxes | Tax assessment |
|---|---|---|
| 2025 | $2,567 -3.4% | $27,840 |
| 2024 | $2,657 +418.8% | $27,840 +632.6% |
| 2023 | $512 -0.1% | $3,800 |
| 2022 | $513 +2233.5% | $3,800 +2275% |
| 2021 | $22 -95.8% | $160 -95.9% |
| 2020 | $526 -46.2% | $3,894 -44.7% |
| 2019 | $978 -0.1% | $7,040 |
| 2018 | $979 -1.3% | $7,040 +2.1% |
| 2017 | $991 -0.4% | $6,896 |
| 2016 | $996 | $6,896 +4825.7% |
| 2015 | $996 +1062.5% | $140 |
| 2014 | $86 -2.2% | $140 -76.3% |
| 2012 | $88 | $590 |
Find assessor info on the county website
Monthly payment
Est. payment$--/mo
Payment breakdown
Explore the cost of this home by adjusting the details. Changes won't be saved.All calculations are estimates and provided by Zillow, Inc. for informational purposes only. Actual amounts may vary.
HOA fees may include property taxes on listings classified as Co-Ops. Contact the listing agent and/or owner for fee details.
Mortgage interest rates are dependent on a number of factors, including credit score, down payment, and repayment length. Interest rate data provided by Zillow Group Marketplace, Inc. as of 1/1/1970 from various mortgage lenders with which we have lead or other similar arrangements; the Estimated Payment is an average of those rates.
See how much you could borrow to make a competitive offer.
Climate risks
Neighborhood: 70431
Nearby schools
GreatSchools rating
- 6/10Fifth Ward Junior High SchoolGrades: PK-8Distance: 2 mi
- 5/10Covington High SchoolGrades: 9-12Distance: 16.6 mi
Schools provided by the listing agent
- Elementary: STPSB.org
Source: GSREIN. This data may not be complete. We recommend contacting the local school district to confirm school assignments for this home.
A local agent can set up tours, give advice and negotiate with sellers.
A local lender can help you make sure your offer is ready when you are.
- Louisiana
- Saint Tammany Parish
- Bush
- 70431
- 81238 Home Ln


