Skip main navigation
Closed
  • $1,800,000

    8124 Asheley Glen Dr, Mint Hill, NC 28227

    3beds
    4,356sqft
    Single Family Residence
    Built in 2026
    1 Acres Lot
    $1,797,900 Zestimate®
    $413/sqft
    $4,170 Estimated rent

    Home value

    $1,797,900

    $1.67M - $1.92M

    $4,170/mo

    Zestimate® history
    Loading
    Loading...

    Owner options

    List your home for rent

    $4,170/mo

    Rent Zestimate®

    Find your next renter with Zillow Rental Manager. Plus, with online applications, you can quickly screen prospective tenants – for free.

    Learn more

    $4,170/mo

    Rent Zestimate®

    Refinance and save

    $10,581/mo

    Est. payment

    Refinancing to a lower rate could help reduce your monthly payments and save thousands over the life of the loan.

    See today's rates

    $10,581/mo

    Est. payment

    Explore your selling options

    Work with a Zillow partner agent

    Leverage their expertise and Zillow's premium Showcase listings to get your home seen by more buyers.

    Get started

    List with your own agent

    Get your home in front of millions of buyers by listing it on Zillow.

    Learn how to do it

    Sell it yourself

    Take full control of how buyers see your home on Zillow by listing For Sale by Owner (FSBO).

    List your home

    What's special

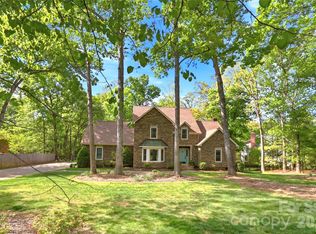
    Newly completed custom construction on a private one acre homesite in Mint Hill with direct proximity to Olde Sycamore Golf Plantation and a level of craftsmanship rarely seen in today’s market. This custom estate blends timeless architecture, modern organic design, and intentional living across 4,356 square feet of thoughtfully curated space. Inside, soaring ceilings and an impressive 22 foot living room create immediate presence, anchored by a sculptural stucco fireplace and dramatic arched window wall overlooking the private tree lined backyard. Arched openings, skylights, custom white oak cabinetry, hand chiseled stonework, and expansive black framed windows carry a cohesive design language throughout the home. The main level primary suite was designed as a true retreat with direct backyard access, a spa inspired bath, oversized custom closet, and seamless connection to the laundry room. Upstairs, secondary bedrooms feature tray ceilings, designer lighting, built out closets, loft space, office, and a second laundry room. A light filled flex space above the garage offers endless versatility as a study, wellness room, creative retreat, lounge, or beautifully designed bonus space tailored to the way you live. Outdoor living was designed with the same attention to detail as the interior, featuring a fully equipped outdoor kitchen, covered patio, Eldorado Stone fireplace, and a large flat usable backyard framed by mature trees. Additional details include advanced air and wellness systems, smart home integration, a signature oversized arched carport, and optional HOA access in Ashe Plantation. Enjoy the balance of privacy and convenience with easy access to Mint Hill, Matthews, Uptown Charlotte, premier golf, dining, and everyday amenities. One of one gets thrown around a lot. This home makes a convincing argument.

    Zillow last checked:

    Listing updated:

    Listed by:

    Savannah Lueck savannah.lueck@redbudgroup.com,

    Keller Williams South Park,

    Trent Corbin,

    Keller Williams South Park

    Bought with:

    Tommy Bowman

    Berkshire Hathaway HomeServices Carolinas Realty

    Source: Canopy MLS as distributed by MLS GRID,MLS#: 4374711MLS Logo

    Facts & features

    Interior

    Bedrooms & bathrooms
    • Bedrooms: 3
    • Bathrooms: 4
    • Full bathrooms: 3
    • 1/2 bathrooms: 1
    • Main level bedrooms: 1
    Primary bedroom
    • Level: Main
    Bedroom s
    • Level: Upper
    Bathroom full
    • Level: Main
    Bathroom full
    • Level: Upper
    Bathroom half
    • Level: Main
    Dining area
    • Level: Main
    Kitchen
    • Level: Main
    Laundry
    • Level: Main
    Laundry
    • Level: Upper
    Living room
    • Level: Main
    Loft
    • Level: Upper
    Office
    • Level: Upper
    Heating
    • Electric, Forced Air, Natural Gas
    Cooling
    • Central Air, Electric
    Appliances
    • Included: Bar Fridge, Convection Oven, Dryer, Exhaust Fan, Exhaust Hood, Freezer, Gas Water Heater, Indoor Grill, Ice Maker, Induction Cooktop, Oven, Refrigerator, Refrigerator with Ice Maker, Tankless Water Heater, Wall Oven, Wine Refrigerator
    • Laundry: Electric Dryer Hookup, Utility Room, Laundry Closet, Main Level, Multiple Locations, Sink, Upper Level, Washer Hookup
    Features
    • Built-in Features, Drop Zone, Kitchen Island, Open Floorplan, Pantry, Storage, Walk-In Closet(s), Walk-In Pantry, Other - See Remarks
    • Flooring: Carpet, Hardwood, Wood
    • Doors: Insulated Door(s), Sliding Doors
    • Windows: Insulated Windows, Skylight(s), Window Treatments
    • Has basement: No
    • Attic: Pull Down Stairs
    • Fireplace features: Great Room, Living Room, Outside, Primary Bedroom
    Interior area
    • Total structure area: 4,356
    • Total interior livable area: 4,356 sqft
    • Finished area above ground: 4,356
    • Finished area below ground: 0

    Property

    Parking
    • Total spaces: 8
    • Parking features: Attached Carport, Driveway, Attached Garage, Garage Door Opener, Garage Faces Side, Keypad Entry, Parking Space(s), Garage on Main Level
    • Attached garage spaces: 2
    • Carport spaces: 1
    • Covered spaces: 3
    • Uncovered spaces: 5
    Features
    • Levels: Two
    • Stories: 2
    • Patio & porch: Covered, Patio, Porch, Rear Porch
    • Exterior features: Outdoor Kitchen
    • Fencing: Partial,Privacy
    Lot
    • Size: 1 Acres
    • Features: Cleared, Paved, Wooded
    Details
    • Parcel number: 19716211
    • Zoning: R
    • Special conditions: Standard
    • Other equipment: Surround Sound

    Construction

    Type & style
    • Home type: SingleFamily
    • Architectural style: European,French Provincial,Mediterranean,Modern,Transitional
    • Property subtype: Single Family Residence
    Materials
    • Brick Full
    • Foundation: Crawl Space
    Condition
    • New construction: Yes
    • Year built: 2026

    Utilities & green energy

    • Sewer: Septic Installed
    • Water: City
    • Utilities for property: Electricity Connected, Fiber Optics, Underground Power Lines

    Community & HOA

    Community
    • Security: Carbon Monoxide Detector(s), Smoke Detector(s)
    • Subdivision: Ashe Plantation
    HOA
    • HOA name: Ashe Plantation
    Location
    • Region: Mint Hill

    Financial & listing details

    • Price per square foot: $413/sqft
    • Tax assessed value: $75,000
    • Date on market: 5/21/2026
    • Listing terms: Cash,Conventional
    • Electric utility on property: Yes
    • Road surface type: Concrete

    Price history

    DateEventPrice
    6/16/2026Sold$1,800,000+2.9%$413/sqft
    Source: Canopy MLS as distributed by MLS GRID #4374711 Report a problem
    5/22/2026Listed for sale$1,750,000$402/sqft
    Source: Canopy MLS as distributed by MLS GRID #4374711 Report a problem
    5/21/2026Pending sale$1,750,000$402/sqft
    Source: Canopy MLS as distributed by MLS GRID #4374711 Report a problem
    5/21/2026Listed for sale$1,750,000+821.1%$402/sqft
    Source: Canopy MLS as distributed by MLS GRID #4374711 Report a problem
    11/8/2024Sold$190,000+660%$44/sqft
    Source: Public Record Report a problem
    1/31/2001Sold$25,000$6/sqft
    Source: Public Record Report a problem

    Public tax history

    YearProperty taxesTax assessment
    2025-- $75,000
    2024-- $75,000
    2023-- $75,000
    2022-- $75,000
    2021-- $75,000
    2020-- $75,000
    2019$654 $75,000 +15.4%
    2018-- $65,000
    2017$706 $65,000
    2016$706 $65,000
    2015$706 $65,000
    2014$706 $65,000
    2013-- $65,000
    2012-- $65,000
    2011-- $65,000 +85.7%
    2010-- $35,000
    2009-- $35,000
    2008-- $35,000
    2007-- $35,000
    2006-- $35,000
    2005-- $35,000
    2004-- $35,000
    2003-- $35,000 +45.8%
    2002-- $24,000
    2001-- $24,000
    2000-- $24,000
    Find assessor info on the county website

    Neighborhood: 28227

    Nearby schools

    GreatSchools rating
    Schools provided by the listing agent
    • Elementary: Bain
    • Middle: Mint Hill
    • High: Independence

    Source: Canopy MLS as distributed by MLS GRID. This data may not be complete. We recommend contacting the local school district to confirm school assignments for this home.

    Get a cash offer in 3 minutes
    Find out how much your home could sell for in as little as 3 minutes with a no-obligation cash offer.
    Estimated market value
    $1,797,900
    Get a cash offer in 3 minutes
    Find out how much your home could sell for in as little as 3 minutes with a no-obligation cash offer.
    Estimated market value
    $1,797,900