Beautiful Victorian Colonial nestled in the heart of Kew Gardens on Austin Street. The main floor of this home boasts a large entry foyer area room, Formal Living Room , Formal Dining Room, Family Room, Den, Eat in Kitchen, Serving Area with stairs. The second level has a large primary bedroom with a primary bathroom connected to an office room. There are also 3 additional bedrooms and a full bathroom as well. The third level has two bedrooms and a large meeting play area that can be converted into another bedroom. There is also a balcony area off the second floor. The basement is full and finished with a large play area, a laundry room and an extra storage room with separate entry. Private driveway that can fit 4 vehicles and a two car detached garage. The backyard is very spacious and plenty of room to entertain. Close to shopping, public transportation and schools., Additional information: Interior Features:Lr/Dr,Separate Hotwater Heater:Yes
Sold for $1,700,000
$1,700,000
81-24 Austin Street, Kew Gardens, NY 11415
8beds
--sqft
Single Family Residence, Residential
Built in 1915
7,500 Square Feet Lot
$1,970,800 Zestimate®
$--/sqft
$5,322 Estimated rent
Home value
$1,970,800
$1.81M - $2.15M
$5,322/mo
Zestimate® history
Owner options
List your home for rent
$5,322/mo
Rent Zestimate®
Find your next renter with Zillow Rental Manager. Plus, with online applications, you can quickly screen prospective tenants – for free.
$5,322/mo
Rent Zestimate®
Refinance and save
$10,477/mo
Est. payment
Refinancing to a lower rate could help reduce your monthly payments and save thousands over the life of the loan.
$10,477/mo
Est. payment
Explore your selling options
Work with a Zillow partner agent
Leverage their expertise and Zillow's premium Showcase listings to get your home seen by more buyers.
Get startedList with your own agent
Get your home in front of millions of buyers by listing it on Zillow.
Learn how to do itSell it yourself
Take full control of how buyers see your home on Zillow by listing For Sale by Owner (FSBO).
List your homeWhat's special
Zillow last checked:
Listing updated:
Listed by:
David F. Ng SFR 631-427-9100,
Howard Hanna Coach 631-427-9100
Bought with:
David F. Ng SFR, 30NG0965704
Howard Hanna Coach
Source: OneKey® MLS as distributed by MLS GRID,MLS#: L3485756
Facts & features
Interior
Bedrooms & bathrooms
- Bedrooms: 8
- Bathrooms: 4
- Full bathrooms: 2
- 1/2 bathrooms: 2
Heating
- Forced Air
Cooling
- Wall/Window Unit(s)
Appliances
- Included: Dishwasher, Dryer, Refrigerator, Washer, Gas Water Heater
Features
- Eat-in Kitchen, Entrance Foyer, Formal Dining, Granite Counters, Primary Bathroom
- Flooring: Hardwood
- Basement: Finished,Full,Walk-Out Access
- Attic: Finished,Full
- Number of fireplaces: 1
Property
Parking
- Parking features: Detached, Private
Features
- Levels: Three Or More
Lot
- Size: 7,500 Square Feet
- Dimensions: 75 x 100
- Features: Level, Near Public Transit, Near School, Near Shops
Details
- Parcel number: 033360075
Construction
Type & style
- Home type: SingleFamily
- Architectural style: Victorian
- Property subtype: Single Family Residence, Residential
Materials
- Brick
Condition
- Year built: 1915
Utilities & green energy
- Water: Public
- Utilities for property: Trash Collection Public
Community & HOA
HOA
- Has HOA: No
Location
- Region: Kew Gardens
Financial & listing details
- Tax assessed value: $1,654,000
- Annual tax amount: $17,546
- Date on market: 11/21/2024
- Listing agreement: Exclusive Right To Lease
Price history
| Date | Event | Price |
|---|---|---|
| 9/26/2023 | Sold | $1,700,000+6.3% |
Source:  OneKey® MLS as distributed by MLS GRID #L3485756 Report a problem OneKey® MLS as distributed by MLS GRID #L3485756 Report a problem | ||
| 7/26/2023 | Pending sale | $1,599,000 |
Source: OneKey® MLS as distributed by MLS GRID #3485756 Report a problem | ||
| 6/18/2023 | Listed for sale | $1,599,000 |
Source: OneKey® MLS as distributed by MLS GRID #3485756 Report a problem | ||
Public tax history
| Year | Property taxes | Tax assessment |
|---|---|---|
| 2025 | -- | $99,240 -0.4% |
| 2024 | -- | $99,600 -0.5% |
| 2023 | -- | $100,140 +10.7% |
| 2022 | -- | $90,480 -6.5% |
| 2021 | -- | $96,780 +11.6% |
| 2020 | $16,826 +6.1% | $86,700 -0.6% |
| 2019 | $15,857 +5.3% | $87,240 +21.2% |
| 2018 | $15,060 +2.6% | $71,994 |
| 2017 | $14,676 +7.6% | $71,994 +1% |
| 2016 | $13,635 | $71,280 +5.7% |
| 2015 | $13,635 +71% | $67,408 +6% |
| 2014 | $7,972 | $63,594 +6% |
| 2013 | -- | $59,995 |
| 2012 | -- | $59,995 +1% |
| 2011 | -- | $59,400 +5.7% |
| 2010 | -- | $56,174 +6% |
| 2009 | -- | $52,995 +6% |
| 2008 | -- | $49,996 |
Find assessor info on the county website
Neighborhood: Kew Gardens
Nearby homes
- $2,027,3008 bd6 ba3.3k sqft8122 Austin St, Kew Gardens, NY 11415Off Market

- $1,663,900-- bd-- ba2.6k sqft8120 Austin St, Jamaica, NY 11415Off Market
- $1,455,0005 bd4 ba2.3k sqft8109 Austin St, Kew Gardens, NY 11415Sold
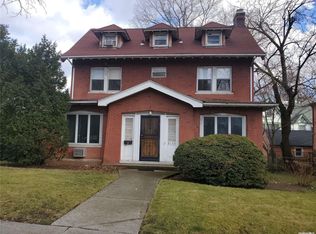
- $1,326,800-- bd-- ba2k sqft8116 Austin St, Kew Gardens, NY 11415Off Market
- $1,483,2005 bd4 ba2.2k sqft8114 Austin St, Kew Gardens, NY 11415Off Market
- $1,657,700-- bd-- ba3.7k sqft123 81st Ave, Kew Gardens, NY 11415Off Market
- $1,599,700-- bd-- ba2.8k sqft124 81st Ave, Kew Gardens, NY 11415Off Market
- $1,448,0001 bd1 ba875 sqft112 82nd Ave, Kew Gardens, NY 11415Off Market
Nearby schools
GreatSchools rating
- 6/10Ps 99 Kew GardensGrades: K-6Distance: 0.2 mi
- 6/10Jhs 190 Russell SageGrades: 6-8Distance: 1.3 mi
- 3/10Hillcrest High SchoolGrades: 9-12Distance: 1.6 mi
Schools provided by the listing agent
- Elementary: Ps 99 Kew Gardens
- Middle: Jhs 190 Russell Sage
- High: Hillcrest High School
Source: OneKey® MLS as distributed by MLS GRID. This data may not be complete. We recommend contacting the local school district to confirm school assignments for this home.
- New York
- Queens County
- New York
- 11415
- Queens
- Kew Gardens
- 81-24 Austin Street
Nearby cities
Nearby neighborhoods
Nearby zip codes
Other New York Topics
