Welcome to refined, low-maintenance living at Lakes of Mount Dora in this beautifully appointed Waterview home located within a desirable 55+ community. Offering 3 bedrooms, 2 bathrooms, and a 2 car garage, this residence was the original model home, showcasing thoughtful builder upgrades and a layout designed for comfort, functionality, and relaxed Florida living. Inside, the home features a bright and open floor plan with spacious living areas that flow effortlessly for both everyday living and entertaining. The kitchen is well-appointed with rich wood cabinetry, custom granite countertops, and stainless-steel appliances, providing both style and practicality. Generous living and dining spaces are enhanced by abundant natural light and serene views of the water beyond. The large primary suite with an impressive en-suite bathroom provides a peaceful retreat, while two additional bedrooms offer comfortable accommodation for guests or family. Practical upgrades include a Whole-house generator adding convenience and peace of mind. Outdoor living is equally impressive. Enjoy a charming screened front courtyard just perfect for morning coffee—along with a spacious screened lanai overlooking tranquil water views, creating the ideal setting for relaxing evenings or entertaining guests. With its model-home pedigree, thoughtful upgrades, flexible living spaces, and scenic water views, this home offers a rare opportunity to enjoy comfort, elegance, and the best of active adult community living. A standout feature is the expanded, insulated, and air-conditioned 2 car garage/flex space that offers exceptional versatility—ideal for a home office, hobby room, fitness area, or additional living space tailored to your lifestyle. Roof replacement 4/2025. Located just minutes from Downtown Mount Dora and Eustis. Orlando is just a short drive away via Wekiva Parkway and 429 connectors. Schedule your appointment to tour this exceptional home today. New Price Modification as of April 29th!
Sold for $455,000
Zillow last checked:
Listing updated:
Bought with:
Randall Kain, 3336688
LPT REALTY, LLC
Source: Stellar MLS,MLS#: G5108991 Originating MLS: Lake and Sumter
Originating MLS: Lake and Sumter
Price history
| Date | Event | Price |
|---|---|---|
| 6/12/2026 | Sold | $455,000-0.5%$272/sqft |
Source:  Stellar MLS #G5108991 Report a problem Stellar MLS #G5108991 Report a problem | ||
| 5/9/2026 | Pending sale | $457,500$273/sqft |
Source: Stellar MLS #G5108991 Report a problem | ||
| 4/29/2026 | Price change | $457,500-4.6%$273/sqft |
Source: Stellar MLS #G5108991 Report a problem | ||
| 3/30/2026 | Price change | $479,500-3.6%$286/sqft |
Source: Stellar MLS #G5108991 Report a problem | ||
| 3/9/2026 | Price change | $497,500-2.5%$297/sqft |
Source: Stellar MLS #G5108991 Report a problem | ||
| 3/6/2026 | Listed for sale | $510,000-2.9%$304/sqft |
Source: Stellar MLS #G5108991 Report a problem | ||
| 6/20/2023 | Sold | $525,000+5.5%$313/sqft |
Source: Public Record Report a problem | ||
| 4/5/2023 | Pending sale | $497,500$297/sqft |
Source: Stellar MLS #G5066679 Report a problem | ||
| 4/1/2023 | Listed for sale | $497,500+74.6%$297/sqft |
Source: Stellar MLS #G5066679 Report a problem | ||
| 3/13/2018 | Sold | $285,000-3.4%$170/sqft |
Source: Public Record Report a problem | ||
| 2/2/2018 | Pending sale | $294,900$176/sqft |
Source: Watson Realty Corp. #G4851478 Report a problem | ||
| 1/10/2018 | Listed for sale | $294,900+11.3%$176/sqft |
Source: WATSON REALTY CORP #G4851478 Report a problem | ||
| 10/4/2013 | Sold | $265,000$158/sqft |
Source: Public Record Report a problem | ||
Nearby homes
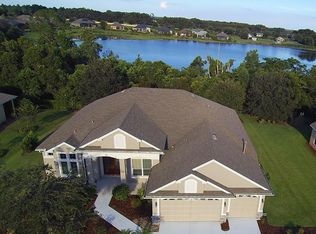
- $591,9006 bd3 ba3.1k sqft8120 Bridgeport Bay Cir, Mount Dora, FL 32757Off Market
- $472,7003 bd2 ba2.4k sqft8128 Bridgeport Bay Cir, Mount Dora, FL 32757Off Market
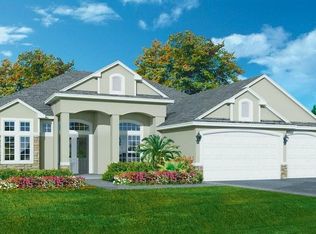
- $542,1004 bd2 ba2.8k sqft8116 Bridgeport Bay Cir, Mount Dora, FL 32757Off Market
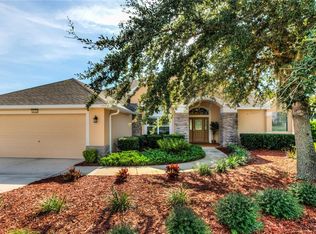
- $435,2003 bd2 ba2.2k sqft8132 Bridgeport Bay Cir, Mount Dora, FL 32757Off Market
Get a cash offer in 3 minutes
Find out how much your home could sell for in as little as 3 minutes with a no-obligation cash offer.
Estimated market value
$453,900
