Skip main navigation
Sold for $512,500
  • $512,500

    8124 Brucar Ct, Gaithersburg, MD 20877

    3beds
    2,100sqft
    Single Family Residence
    Built in 1981
    9,630 Square Feet Lot
    $581,600 Zestimate®
    $244/sqft
    $2,983 Estimated rent

    Home value

    $581,600

    $553,000 - $611,000

    $2,983/mo

    Zestimate® history
    Loading
    Loading...

    Owner options

    List your home for rent

    $2,983/mo

    Rent Zestimate®

    Find your next renter with Zillow Rental Manager. Plus, with online applications, you can quickly screen prospective tenants – for free.

    Learn more

    $2,983/mo

    Rent Zestimate®

    Refinance and save

    $3,126/mo

    Est. payment

    Refinancing to a lower rate could help reduce your monthly payments and save thousands over the life of the loan.

    See today's rates

    $3,126/mo

    Est. payment

    Explore your selling options

    Work with a Zillow partner agent

    Leverage their expertise and Zillow's premium Showcase listings to get your home seen by more buyers.

    Get started

    List with your own agent

    Get your home in front of millions of buyers by listing it on Zillow.

    Learn how to do it

    Sell it yourself

    Take full control of how buyers see your home on Zillow by listing For Sale by Owner (FSBO).

    List your home

    What's special

    Large office suitePrivate backyard oasisModern comfortFreshly painted throughoutNewer energy efficient windowsWell-appointed kitchenBrand new carpet
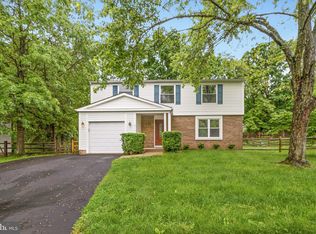
    **OFFER DEADLINE: ALL OFFERS DUE BY TUES, 11/21 BY 2PM** Must See, charming 3-bedroom, 2-bathroom home nestled in the highly coveted neighborhood of Mill Creek South. This residence offers a perfect blend of modern comfort, timeless appeal, which offers a wonderful opportunity for any buyer! This lovely property offers an open, flexible concept floor plan and showcases vaulted ceilings, newer energy efficient windows, repurposed original hardwood floors, brand new carpet and under padding throughout the upper level and in each bedroom, freshly painted throughout the entire property, and other recent improvements with an attached garage. Bright and airy living spaces, a well-appointed kitchen, and a master suite create a welcoming atmosphere. The private backyard oasis is ideal for outdoor gatherings. The lower level offers a wonderful space perfect for a rec room along with a separate room that’s perfect for storage or a large office suite as well as a third room perfectly fit for laundry and utility access. Prime location in a desirable neighborhood, and close-proximity to schools, parks, and recreational facilities as well as ease of access to public transportation and major highways, including I-270, I-370, Route 200/ICC, Shady Grove Red Line Metro and Marc Train. And of course, a variety of dining options, including popular restaurants, cafes, or food markets. This home is a true gem for those seeking both style and functionality in a prime location! Schedule your private showing today!

    Zillow last checked:

    Listing updated:

    Listed by:

    Michael Marks 301-602-3367,

    RE/MAX Realty Services,

    Listing Team: Goodman Group

    Bought with:

    Carson Truong

    C Three, Inc.

    Source: Bright MLS,MLS#: MDMC2111774MLS Logo

    Facts & features

    Interior

    Bedrooms & bathrooms
    • Bedrooms: 3
    • Bathrooms: 2
    • Full bathrooms: 2
    Basement
    • Area: 500
    Heating
    • Heat Pump, Electric
    Cooling
    • Central Air, Electric
    Appliances
    • Included: Microwave, Dishwasher, Disposal, Dryer, Washer, Refrigerator, Oven/Range - Electric, Electric Water Heater
    • Laundry: Washer In Unit, Dryer In Unit, Lower Level, In Basement, Has Laundry, Hookup, Laundry Room
    Features
    • Breakfast Area, Chair Railings, Combination Kitchen/Dining, Open Floorplan, Combination Dining/Living, Dining Area, Family Room Off Kitchen, Kitchen Island, Primary Bath(s), Recessed Lighting, Pantry, Combination Kitchen/Living, Bathroom - Tub Shower, Other, Vaulted Ceiling(s), Dry Wall
    • Flooring: Hardwood, Carpet, Wood
    • Windows: ENERGY STAR Qualified Windows, Double Pane Windows, Energy Efficient, Screens, Sliding
    • Basement: Partial,Heated,Interior Entry,Shelving,Sump Pump,Windows,Other
    • Has fireplace: No
    Interior area
    • Total structure area: 2,100
    • Total interior livable area: 2,100 sqft
    • Finished area above ground: 1,600
    • Finished area below ground: 500

    Property

    Parking
    • Total spaces: 3
    • Parking features: Garage Faces Front, Inside Entrance, Garage Door Opener, Asphalt, Driveway, Private, Concrete, Attached, On Street
    • Attached garage spaces: 1
    • Uncovered spaces: 2
    • Details: Garage Sqft: 288
    Accessibility
    • Accessibility features: None
    Features
    • Levels: Multi/Split,Three
    • Stories: 3
    • Patio & porch: Deck
    • Exterior features: Lighting, Rain Gutters, Sidewalks
    • Pool features: None
    • Has view: Yes
    • View description: Garden, Street
    Lot
    • Size: 9,630 sqft
    • Features: Front Yard, SideYard(s), Rear Yard, Landscaped
    Details
    • Additional structures: Above Grade, Below Grade
    • Parcel number: 160901914582
    • Zoning: R90
    • Special conditions: Standard

    Construction

    Type & style
    • Home type: SingleFamily
    • Property subtype: Single Family Residence
    Materials
    • Combination, Vinyl Siding
    • Foundation: Other
    • Roof: Composition,Shingle
    Condition
    • Very Good,Good,Average
    • New construction: No
    • Year built: 1981

    Utilities & green energy

    • Sewer: Public Sewer
    • Water: Public

    Community & neighborhood

    Location
    • Region: Gaithersburg
    • Subdivision: Mill Creek South

    Other

    Other facts
    • Listing agreement: Exclusive Right To Sell
    • Listing terms: Cash,Conventional,FHA,VA Loan
    • Ownership: Fee Simple

    Price history

    DateEventPrice
    12/20/2023Sold$512,500+2.6%$244/sqft
    Source: Bright MLS #MDMC2111774 Report a problem
    11/22/2023Pending sale$499,450$238/sqft
    Source: Bright MLS #MDMC2111774 Report a problem
    11/17/2023Listed for sale$499,450+183.8%$238/sqft
    Source: Bright MLS #MDMC2111774 Report a problem
    4/6/1999Sold$176,000-4.8%$84/sqft
    Source: Public Record Report a problem
    9/7/1994Sold$184,950$88/sqft
    Source: Public Record Report a problem

    Public tax history

    YearProperty taxesTax assessment
    2025$5,494 +17%$430,767 +5.6%
    2024$4,694 +5.9%$407,733 +6%
    2023$4,433 +5.1%$384,700 +0.7%
    2022$4,216 +0.8%$382,033 +0.7%
    2021$4,183 +0.6%$379,367 +0.7%
    2020$4,156 +2.5%$376,700
    2019$4,054 -0.2%$376,700 +2.5%
    2018$4,061 -2%$367,633 +1.2%
    2017$4,145 -0.3%$363,100 +5.1%
    2016$4,158 $345,600 +5.3%
    2015$4,158 $328,100 +5.6%
    2014$4,158 $310,600
    2013-- $310,600
    2012-- $310,600 -20%
    2011-- $388,080
    2010-- $388,080
    2009-- $388,080 -11.3%
    2008-- $437,330 +15.3%
    2007-- $379,170 +18.1%
    2006-- $321,010 +22.1%
    2005-- $262,850 +12.9%
    2004-- $232,866
    2003-- $232,866 +34.7%
    2002-- $172,900
    2001-- $172,900

    Find assessor info on the county website

    Neighborhood: 20877

    Nearby schools

    GreatSchools rating
    Schools provided by the listing agent
    • District: Montgomery County Public Schools

    Source: Bright MLS. This data may not be complete. We recommend contacting the local school district to confirm school assignments for this home.

    Get a cash offer in 3 minutes
    Find out how much your home could sell for in as little as 3 minutes with a no-obligation cash offer.
    Estimated market value
    $581,600
    Get a cash offer in 3 minutes
    Find out how much your home could sell for in as little as 3 minutes with a no-obligation cash offer.
    Estimated market value
    $581,600