Custom Dream Home! 4 bed, 3.5 bath, open-concept home on 1.08 acres offers a chef's kitchen with giant island, gas range, hood, stainless appliances, and a farm sink. Real hardwood floors & 10 ft ceilings add warmth and charm. Each room features custom finishes and thoughtful upgrades. Inviting primary with ample space, gorgeous en-suite with walk-in shower. Bedrooms on main have access to Jack-n-Jill bath. Dedicated office makes working from home a breeze. Upstairs bed/bonus wired for media; Also a full bath.
Low E windows provide efficiency, open gas fireplace w/ chimney adds comfort, and wiring for your generator gives peace of mind. Dont miss wiring for media and sound in the great room and screened porch. High-speed internet and coax. Outdoors, find a huge deck with storage, and view of the lush landscape. Features: insulated garage workshop, utility sink, irrigation system, whole-house water filter, dual zone HVAC. Schedule a showing today and experience this exceptional home.
Closed
$785,000
8124 Caliterra Dr, Mint Hill, NC 28227
4beds
3,011sqft
Single Family Residence
Built in 2015
1.08 Acres Lot
$813,900 Zestimate®
$261/sqft
$3,725 Estimated rent
Home value
$813,900
$773,000 - $855,000
$3,725/mo
Zestimate® history
Owner options
List your home for rent
$3,725/mo
Rent Zestimate®
Find your next renter with Zillow Rental Manager. Plus, with online applications, you can quickly screen prospective tenants – for free.
$3,725/mo
Rent Zestimate®
Refinance and save
$4,752/mo
Est. payment
Refinancing to a lower rate could help reduce your monthly payments and save thousands over the life of the loan.
$4,752/mo
Est. payment
Explore your selling options
Work with a Zillow partner agent
Leverage their expertise and Zillow's premium Showcase listings to get your home seen by more buyers.
Get startedList with your own agent
Get your home in front of millions of buyers by listing it on Zillow.
Learn how to do itSell it yourself
Take full control of how buyers see your home on Zillow by listing For Sale by Owner (FSBO).
List your homeWhat's special
Zillow last checked:
Listing updated:
Listed by:
Joseph McMurry joseph.mcmurry@allentate.com,
Allen Tate Matthews/Mint Hill
Bought with:
Bethenny Bullard
NorthGroup Real Estate LLC
Source: Canopy MLS as distributed by MLS GRID,MLS#: 4152178
Facts & features
Interior
Bedrooms & bathrooms
- Bedrooms: 4
- Bathrooms: 4
- Full bathrooms: 3
- 1/2 bathrooms: 1
- Main level bedrooms: 3
Primary bedroom
- Level: Main
- Area: 235.92 Square Feet
- Dimensions: 13' 5" X 17' 7"
Primary bedroom
- Level: Main
Bedroom s
- Level: Main
- Area: 173.04 Square Feet
- Dimensions: 12' 0" X 14' 5"
Bedroom s
- Level: Main
- Area: 163.88 Square Feet
- Dimensions: 14' 3" X 11' 6"
Bedroom s
- Level: Main
Bedroom s
- Level: Main
Bathroom half
- Level: Main
- Area: 32.1 Square Feet
- Dimensions: 5' 0" X 6' 5"
Bathroom full
- Level: Main
- Area: 124.95 Square Feet
- Dimensions: 8' 4" X 15' 0"
Bathroom full
- Level: Main
- Area: 136.15 Square Feet
- Dimensions: 9' 8" X 14' 1"
Bathroom full
- Level: Upper
- Area: 63.25 Square Feet
- Dimensions: 11' 0" X 5' 9"
Bathroom half
- Level: Main
Bathroom full
- Level: Main
Bathroom full
- Level: Main
Bathroom full
- Level: Upper
Other
- Level: Upper
- Area: 216 Square Feet
- Dimensions: 12' 7" X 17' 2"
Other
- Level: Upper
Breakfast
- Level: Main
- Area: 94.57 Square Feet
- Dimensions: 12' 4" X 7' 8"
Breakfast
- Level: Main
Dining room
- Level: Main
- Area: 133.17 Square Feet
- Dimensions: 11' 6" X 11' 7"
Dining room
- Level: Main
Great room
- Level: Main
- Area: 354.57 Square Feet
- Dimensions: 14' 8" X 24' 2"
Great room
- Level: Main
Kitchen
- Level: Main
- Area: 251.6 Square Feet
- Dimensions: 12' 7" X 20' 0"
Kitchen
- Level: Main
Laundry
- Level: Main
- Area: 48.98 Square Feet
- Dimensions: 5' 3" X 9' 4"
Laundry
- Level: Main
Office
- Level: Main
- Area: 144.75 Square Feet
- Dimensions: 12' 6" X 11' 7"
Office
- Level: Main
Heating
- Forced Air
Cooling
- Central Air
Appliances
- Included: Bar Fridge, Dishwasher, Disposal, Exhaust Hood, Gas Range
- Laundry: Laundry Room, Main Level
Features
- Kitchen Island, Open Floorplan, Pantry, Storage, Walk-In Closet(s), Walk-In Pantry
- Flooring: Carpet, Tile, Wood
- Windows: Insulated Windows
- Has basement: No
- Attic: Pull Down Stairs,Walk-In
- Fireplace features: Great Room
Interior area
- Total structure area: 3,011
- Total interior livable area: 3,011 sqft
- Finished area above ground: 3,011
- Finished area below ground: 0
Property
Parking
- Total spaces: 3
- Parking features: Attached Garage, Garage Faces Side, Garage Shop, Garage on Main Level
- Attached garage spaces: 3
Features
- Levels: 1 Story/F.R.O.G.
- Patio & porch: Deck, Front Porch, Porch, Rear Porch, Screened
- Exterior features: In-Ground Irrigation
Lot
- Size: 1.08 Acres
- Features: Level, Open Lot, Private, Wooded
Details
- Parcel number: 19713122
- Zoning: R
- Special conditions: Standard
- Other equipment: Generator Hookup, Network Ready, Surround Sound
Construction
Type & style
- Home type: SingleFamily
- Architectural style: Ranch
- Property subtype: Single Family Residence
Materials
- Fiber Cement, Stone
- Foundation: Crawl Space
- Roof: Shingle
Condition
- New construction: No
- Year built: 2015
Utilities & green energy
- Sewer: Septic Installed
- Water: Well
- Utilities for property: Cable Connected, Electricity Connected, Underground Power Lines, Underground Utilities, Wired Internet Available, Other - See Remarks
Community & HOA
Community
- Features: Street Lights
- Subdivision: Irongate
HOA
- Has HOA: Yes
- HOA fee: $125 quarterly
- HOA name: Kuester Property Management
- HOA phone: 704-894-9052
Location
- Region: Mint Hill
Financial & listing details
- Price per square foot: $261/sqft
- Tax assessed value: $654,500
- Annual tax amount: $4,752
- Date on market: 6/21/2024
- Cumulative days on market: 1 day
- Listing terms: Cash,Conventional,FHA,VA Loan
- Exclusions: Hydrangea Bush in rear, wood shed, 3 security cameras, Dust collector in wood shop, weather station.
- Electric utility on property: Yes
- Road surface type: Concrete, Paved
Price history
| Date | Event | Price |
|---|---|---|
| 7/22/2024 | Sold | $785,000+2.6%$261/sqft |
Source:  Canopy MLS as distributed by MLS GRID #4152178 Report a problem Canopy MLS as distributed by MLS GRID #4152178 Report a problem | ||
| 6/21/2024 | Listed for sale | $765,000+129.5%$254/sqft |
Source: Canopy MLS as distributed by MLS GRID #4152178 Report a problem | ||
| 6/26/2015 | Listing removed | $333,280$111/sqft |
Source: ProStead Realty #3088064 Report a problem | ||
| 5/25/2015 | Listed for sale | $333,280+684.2%$111/sqft |
Source: ProStead Realty #3088064 Report a problem | ||
| 3/30/2015 | Sold | $42,500+150%$14/sqft |
Source: Public Record Report a problem | ||
| 6/13/2013 | Sold | $17,000-15%$6/sqft |
Source: Canopy MLS as distributed by MLS GRID #2155219 Report a problem | ||
| 5/24/2013 | Price change | $20,000+5.3%$7/sqft |
Source: Collins Realtors #2155219 Report a problem | ||
| 5/16/2013 | Listed for sale | $19,000+27.1%$6/sqft |
Source: Propertyware Inc Report a problem | ||
| 2/11/2013 | Sold | $14,950-80.8%$5/sqft |
Source: Public Record Report a problem | ||
| 6/23/2008 | Sold | $78,000$26/sqft |
Source: Public Record Report a problem | ||
Public tax history
| Year | Property taxes | Tax assessment |
|---|---|---|
| 2025 | $4,752 +1.4% | $654,500 |
| 2024 | $4,684 +1.5% | $654,500 |
| 2023 | $4,614 +36% | $654,500 +70.2% |
| 2022 | $3,392 | $384,500 |
| 2021 | $3,392 | $384,500 |
| 2020 | $3,392 +0.2% | $384,500 |
| 2019 | $3,386 -18.9% | $384,500 +1.3% |
| 2018 | $4,176 +0.4% | $379,500 |
| 2017 | $4,159 | $379,500 +524.2% |
| 2016 | $4,159 | $60,800 |
| 2015 | $4,159 +463.4% | $60,800 -11.1% |
| 2014 | $738 | $68,400 -10% |
| 2013 | -- | $76,000 |
| 2012 | -- | $76,000 |
| 2011 | -- | $76,000 +5.6% |
| 2010 | -- | $72,000 |
| 2009 | -- | $72,000 |
Find assessor info on the county website
Neighborhood: 28227
Nearby homes
- $836,4005 bd4 ba3.6k sqft9917 Veramonte Ct, Mint Hill, NC 28227Off Market
- $901,3004 bd4 ba4.8k sqft8140 Caliterra Dr, Mint Hill, NC 28227Off Market
- $---- bd-- ba-- sqft8140 Caliterra Dr, Charlotte, NC 28227Off Market
- $730,9004 bd4 ba3.4k sqft9903 Veramonte Ct, Mint Hill, NC 28227Off Market
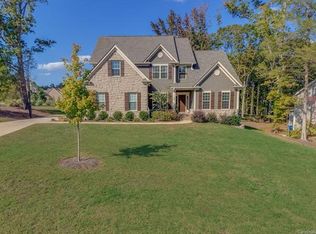
- $904,1004 bd4 ba3.8k sqft9929 Veramonte Ct, Mint Hill, NC 28227Off Market
- $790,0005 bd4 ba3.7k sqft8127 Caliterra Dr, Mint Hill, NC 28227Sold
- $691,7004 bd3 ba3k sqft8117 Caliterra Dr, Mint Hill, NC 28227Off Market
- $665,0004 bd4 ba3.5k sqft8137 Caliterra Dr, Mint Hill, NC 28227Sold
Nearby schools
GreatSchools rating
- 9/10Bain ElementaryGrades: PK-5Distance: 3 mi
- 5/10Mint Hill Middle SchoolGrades: 6-8Distance: 6 mi
- 6/10Independence HighGrades: 9-12Distance: 5.1 mi
Schools provided by the listing agent
- Elementary: Bain
- Middle: Mint Hill
- High: Independence
Source: Canopy MLS as distributed by MLS GRID. This data may not be complete. We recommend contacting the local school district to confirm school assignments for this home.
Get a cash offer in 3 minutes
Find out how much your home could sell for in as little as 3 minutes with a no-obligation cash offer.
Estimated market value
$813,900
Get a cash offer in 3 minutes
Find out how much your home could sell for in as little as 3 minutes with a no-obligation cash offer.
Estimated market value
$813,900
- North Carolina
- Mecklenburg County
- Mint Hill
- 28227
- 8124 Caliterra Dr
Nearby cities
Nearby zip codes
Other Mint Hill Topics
