Skip main navigation
Sold for $2,900,000
  • $2,900,000

    8124 Calle Catalonia, Carlsbad, CA 92009

    5beds
    4,172sqft
    Single Family Residence
    Built in 2003
    9,583 Square Feet Lot
    $2,900,400 Zestimate®
    $695/sqft
    $7,986 Estimated rent

    Home value

    $2,900,400

    $2.70M - $3.13M

    $7,986/mo

    Zestimate® history
    Loading
    Loading...

    Owner options

    List your home for rent

    $7,986/mo

    Rent Zestimate®

    Find your next renter with Zillow Rental Manager. Plus, with online applications, you can quickly screen prospective tenants – for free.

    Learn more

    $7,986/mo

    Rent Zestimate®

    Refinance and save

    $18,651/mo

    Est. payment

    Refinancing to a lower rate could help reduce your monthly payments and save thousands over the life of the loan.

    See today's rates

    $18,651/mo

    Est. payment

    Explore your selling options

    Work with a Zillow partner agent

    Leverage their expertise and Zillow's premium Showcase listings to get your home seen by more buyers.

    Get started

    List with your own agent

    Get your home in front of millions of buyers by listing it on Zillow.

    Learn how to do it

    Sell it yourself

    Take full control of how buyers see your home on Zillow by listing For Sale by Owner (FSBO).

    List your home

    What's special

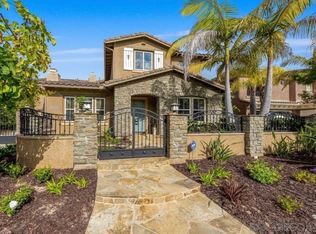
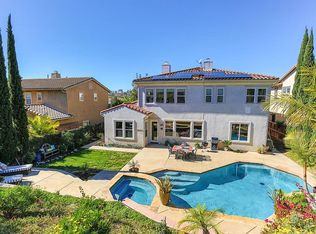
    Nestled in the highly sought-after Olivenhain community, this beautifully upgraded residence offers the perfect blend of luxury, comfort, and convenience just moments from top-rated Olivenhain Pioneer Elementary. Thoughtfully refreshed throughout, the home showcases fresh interior paint, new carpeting, updated lighting, and enhanced landscaping that create a warm yet sophisticated first impression. The remodeled kitchen serves as the heart of the home, featuring premium Thermador appliances, stylish finishes, and an ideal layout for both everyday living and entertaining. A highly desirable downstairs bedroom and full bathroom provide flexibility for guests, multigenerational living, or a private home office setup. Spacious living areas are filled with natural light and designed to seamlessly connect indoor and outdoor living. The beautifully maintained grounds offer inviting spaces to relax, entertain, and enjoy the serene Olivenhain lifestyle. Located in one of North County’s most coveted neighborhoods, this home combines timeless charm with meaningful upgrades, all within close proximity to award-winning schools, scenic trails, shopping, dining, and the coast. A rare opportunity to enjoy refined living in an exceptional location. Additional highlights include a wet bar, walk-in pantry, spacious primary suite with dual “his & hers” closets, and an oversized 3-car garage with ample storage. Private backyard is designed for entertaining and relaxation with an outdoor fireplace and beautifully maintained grounds. Ideally located just blocks from the historic Olivenhain Meeting Hall, scenic hiking and equestrian trails, parks, shopping, dining, and North County beaches. The additional downstairs bed & bath were fully permitted additions.

    Zillow last checked:

    Listing updated:

    Listed by:

    Mackenzie P Black DRE #02004975 858-761-8579,

    TXR Homes, Inc.,

    Mark E Green DRE #01937370 858-761-8579,

    TXR Homes, Inc.

    Bought with:

    Amy Jensen, DRE #01710855

    Coldwell Banker Realty

    Source: SDMLS,MLS#: 260012126MLS LogoOriginating MLS: SDMLS

    Facts & features

    Interior

    Bedrooms & bathrooms
    • Bedrooms: 5
    • Bathrooms: 5
    • Full bathrooms: 4
    • 1/2 bathrooms: 1
    Heating
    • Forced Air Unit
    Cooling
    • N/K
    Appliances
    • Included: Built-In, Convection Oven, Counter Top, Dishwasher, Disposal, Double Oven, Dryer, Energy Star Appliances, Freezer, Gas Range, Ice Maker, Range/Oven, Range/Stove Hood, Refrigerator, Self Cleaning Oven, Washer
    • Laundry: Gas & Electric Dryer HU
    Features
    • Number of fireplaces: 3
    • Fireplace features: FP in Family Room, FP in Living Room, FP in Primary BR
    • Common walls with other units/homes: Detached
    Interior area
    • Total structure area: 4,172
    • Total interior livable area: 4,172 sqft

    Property

    Parking
    • Total spaces: 6
    • Parking features: Attached
    • Garage spaces: 3
    Features
    • Levels: 2 Story
    • Stories: 2
    • Patio & porch: Awning/Porch Covered
    • Pool features: N/K
    • Spa features: Bath Tub
    • Fencing: Full
    • Has view: Yes
    • View description: Neighborhood
    Lot
    • Size: 9,583 Square Feet
    Details
    • Parcel number: 2646002100

    Construction

    Type & style
    • Home type: SingleFamily
    • Architectural style: Mediterranean/Spanish
    • Property subtype: Single Family Residence
    Materials
    • Wood/Stucco
    • Roof: Tile/Clay
    Condition
    • Turnkey,Updated/Remodeled
    • Year built: 2003

    Utilities & green energy

    • Sewer: Sewer Connected
    • Water: Meter on Property
    • Utilities for property: Cable Connected, Electricity Connected, Natural Gas Available, Natural Gas Connected, Phone Available

    Community & HOA

    Community
    • Subdivision: CARLSBAD EAST
    HOA
    • Services included: Common Area Maintenance
    • HOA fee: $145 monthly
    • HOA name: La Costa Oaks Master HOA
    Location
    • Region: Carlsbad

    Financial & listing details

    • Price per square foot: $695/sqft
    • Tax assessed value: $1,556,646
    • Date on market: 5/22/2026
    • Listing terms: Cash,Cash To New Loan,Conventional,FHA,VA
    • Electric utility on property: Yes

    Price history

    DateEventPrice
    7/10/2026Sold$2,900,000-3%$695/sqft
    Source: SDMLS #260012126 Report a problem
    6/11/2026Pending sale$2,990,000$717/sqft
    Source: SDMLS #260012126 Report a problem
    5/23/2026Listed for sale$2,990,000+138.2%$717/sqft
    Source: SDMLS #260012126 Report a problem
    7/24/2015Sold$1,255,000-4.6%$301/sqft
    Source: Public Record Report a problem
    5/28/2015Price change$1,315,000-3%$315/sqft
    Source: Berkshire Hathaway HomeService #150024874 Report a problem
    5/8/2015Listed for sale$1,355,000+68.2%$325/sqft
    Source: Berkshire Hathaway HomeService #150024874 Report a problem
    2/14/2003Sold$805,500$193/sqft
    Source: Public Record Report a problem

    Public tax history

    YearProperty taxesTax assessment
    2026-- $1,556,646 +2%
    2025$17,823 +3.8%$1,526,124 +2%
    2024$17,178 +2.5%$1,496,201 +2%
    2023$16,758 +2.1%$1,466,865 +2%
    2022$16,410 +1.4%$1,438,104 +2%
    2021$16,182 +1.4%$1,409,906 +1%
    2020$15,960 +13.8%$1,395,450 +4.8%
    2019$14,020 -6.5%$1,331,815 +2%
    2018$15,001 +1.7%$1,305,702 +2%
    2017$14,750 +3.1%$1,280,100 +2%
    2016$14,311 +26.5%$1,255,000 +29.4%
    2015$11,310 +2.1%$970,191 +2%
    2014$11,080 $951,187 +4.5%
    2013-- $910,125
    2012-- $910,125
    2011-- $910,125 +0.8%
    2010-- $903,324 -0.2%
    2009-- $905,471 +2%
    2008-- $887,718 +2%
    2007-- $870,313 +2%
    2006-- $853,249 +2%
    2005-- $836,520 +2%
    2004-- $820,119 +33.4%
    2003-- $615,000
    Find assessor info on the county website

    Neighborhood: La Costa Oaks

    Nearby schools

    GreatSchools rating
    Schools provided by the listing agent
    • District: Encinitas Union School District

    Source: SDMLS. This data may not be complete. We recommend contacting the local school district to confirm school assignments for this home.

    Get a cash offer in 3 minutes
    Find out how much your home could sell for in as little as 3 minutes with a no-obligation cash offer.
    Estimated market value
    $2,900,400
    Get a cash offer in 3 minutes
    Find out how much your home could sell for in as little as 3 minutes with a no-obligation cash offer.
    Estimated market value
    $2,900,400