Commanding Hilltop Views! This home is perfectly elevated on a western-facing hill, providing stunning sunset views from the porch & driveway & a naturally dry, high-ground location. FIRST FLOOR PRIMARY Suite & 4 Car Garage (2 Car Attached Garage & a 2 Car Detached Garage (w/ a plywood subfloor on top of a concrete slab) with an electrical subpanel & tons of space). A little backyard view of Cherrydale Pond. Open-concept layout defined by warm hardwood flooring throughout the main level. The sun-drenched 2- story tall living room, centered around a cozy gas fireplace, flows seamlessly into the eat-in kitchen. Also off the family room is a dream come true FLORIDA room with laminate floors & ceiling fan/light. Culinary enthusiasts will appreciate the bar-height granite countertops, a full stainless appliance package updated in June 2023, & a charming bay window that overlooks the private rear grounds. For ultimate convenience, the spacious primary suite is located on the FIRST floor, featuring newer laminate flooring, a walk-in closet, & a spa-like en suite bath complete with double vanities, a corner jetted tub, & a separate walk-in shower. The second floor offers three additional generous bedrooms & a shared full bath, providing ample space for family or guests. One of the upstairs bedrooms includes a private attached office, making it the perfect setup for remote work or a quiet hobby room. Storage & utility needs are easily met with the attached garage, a detached garage/workshop (SO MUCH GARAGE SPACE & WORKSHOP), & an 8’ x 10’ tool shed. Outside, the backyard is an entertainer’s dream, first you've got the four season sun room & then a fully enclosed yard by a 6-foot vinyl fence for maximum privacy. Ideally located just minutes from the shopping & dining along Route 360 & offering rapid access to I-295, this home perfectly combines convenience with a quiet neighborhood feel. New roof (2023) on the house, garage, AND shed, water heater (2024) and fresh shutters (2025). Vinyl Siding. Vinyl Windows.
Sold for $499,950
Street View
$499,950
8124 Castle Grove Dr, Mechanicsville, VA 23111
4beds
2,621sqft
Single Family Residence
Built in 2004
0.35 Acres Lot
$500,100 Zestimate®
$191/sqft
$2,783 Estimated rent
Home value
$500,100
$450,000 - $555,000
$2,783/mo
Zestimate® history
Owner options
List your home for rent
$2,783/mo
Rent Zestimate®
Find your next renter with Zillow Rental Manager. Plus, with online applications, you can quickly screen prospective tenants – for free.
$2,783/mo
Rent Zestimate®
Refinance and save
$3,006/mo
Est. payment
Refinancing to a lower rate could help reduce your monthly payments and save thousands over the life of the loan.
$3,006/mo
Est. payment
Explore your selling options
Work with a Zillow partner agent
Leverage their expertise and Zillow's premium Showcase listings to get your home seen by more buyers.
Get startedList with your own agent
Get your home in front of millions of buyers by listing it on Zillow.
Learn how to do itSell it yourself
Take full control of how buyers see your home on Zillow by listing For Sale by Owner (FSBO).
List your homeWhat's special
Zillow last checked:
Listing updated:
Listed by:
Tommy Sibiga 804-551-1702,
Hometown Realty
Bought with:
Shannon Warren, 0225208443
BHG Base Camp
Source: CVRMLS,MLS#: 2607740 Originating MLS: Central Virginia Regional MLS
Originating MLS: Central Virginia Regional MLSFacts & features
Interior
Bedrooms & bathrooms
- Bedrooms: 4
- Bathrooms: 3
- Full bathrooms: 2
- 1/2 bathrooms: 1
Primary bedroom
- Description: Laminate floors, double/split vanity, walk-in clos
- Level: First
- Dimensions: 0 x 0
Bedroom 2
- Description: Carpet, large closet, ceiling fan/light
- Level: Second
- Dimensions: 0 x 0
Bedroom 3
- Description: Carpet, large closet, ceiling fan/light
- Level: Second
- Dimensions: 0 x 0
Bedroom 4
- Description: Laminate floors WITH extra sitting room / office
- Level: Second
- Dimensions: 0 x 0
Dining room
- Description: Hardwood floors
- Level: First
- Dimensions: 0 x 0
Family room
- Description: Hardwood floors
- Level: First
- Dimensions: 0 x 0
Florida room
- Description: Laminate floors, ceiling fan/light
- Level: First
- Dimensions: 0 x 0
Other
- Description: Tub & Shower
- Level: First
Other
- Description: Tub & Shower
- Level: Second
Half bath
- Level: First
Kitchen
- Description: Hardwood floors, eat-in, pantry, backsplash
- Level: First
- Dimensions: 0 x 0
Heating
- Forced Air, Natural Gas, Zoned
Cooling
- Zoned
Appliances
- Included: Gas Water Heater
Features
- Bedroom on Main Level, Breakfast Area, Dining Area, Separate/Formal Dining Room, Double Vanity, Eat-in Kitchen, Fireplace, Granite Counters, Bath in Primary Bedroom, Main Level Primary, Pantry, Walk-In Closet(s)
- Flooring: Carpet, Ceramic Tile, Wood
- Basement: Crawl Space
- Attic: Pull Down Stairs
- Number of fireplaces: 1
- Fireplace features: Gas
Interior area
- Total interior livable area: 2,621 sqft
- Finished area above ground: 2,621
- Finished area below ground: 0
Property
Parking
- Total spaces: 4
- Parking features: Attached, Driveway, Detached, Garage, Oversized, Paved
- Attached garage spaces: 4
- Has uncovered spaces: Yes
Features
- Levels: Two
- Stories: 2
- Patio & porch: Front Porch
- Exterior features: Storage, Shed, Paved Driveway
- Pool features: None
- Fencing: Back Yard,Fenced,Full
Lot
- Size: 0.35 Acres
Details
- Parcel number: 8725229002
- Zoning description: R2
Construction
Type & style
- Home type: SingleFamily
- Architectural style: Two Story
- Property subtype: Single Family Residence
Materials
- Brick, Frame, Vinyl Siding
- Roof: Shingle
Condition
- Resale
- New construction: No
- Year built: 2004
Utilities & green energy
- Sewer: Public Sewer
- Water: Public
Community & HOA
Community
- Subdivision: Summer Grove
Location
- Region: Mechanicsville
Financial & listing details
- Price per square foot: $191/sqft
- Tax assessed value: $463,000
- Annual tax amount: $3,750
- Date on market: 5/18/2026
- Ownership: Individuals
- Ownership type: Sole Proprietor
Price history
| Date | Event | Price |
|---|---|---|
| 5/27/2026 | Sold | $499,950$191/sqft |
Source:  CVRMLS #2607740 Report a problem CVRMLS #2607740 Report a problem | ||
| 4/24/2026 | Pending sale | $499,950$191/sqft |
Source: CVRMLS #2607740 Report a problem | ||
| 4/15/2026 | Listed for sale | $499,9500%$191/sqft |
Source: CVRMLS #2607740 Report a problem | ||
| 1/21/2026 | Listing removed | $500,000$191/sqft |
Source: eXp Realty #2528655 Report a problem | ||
| 12/31/2025 | Pending sale | $500,000$191/sqft |
Source: CVRMLS #2528655 Report a problem | ||
| 11/18/2025 | Listed for sale | $500,000+16.3%$191/sqft |
Source: CVRMLS #2528655 Report a problem | ||
| 8/22/2022 | Sold | $430,000-2.3%$164/sqft |
Source: CVRMLS #2219572 Report a problem | ||
| 7/28/2022 | Pending sale | $439,950$168/sqft |
Source: CVRMLS #2219572 Report a problem | ||
| 7/24/2022 | Price change | $439,950-2.2%$168/sqft |
Source: CVRMLS #2219572 Report a problem | ||
| 7/17/2022 | Listed for sale | $450,000$172/sqft |
Source: CVRMLS #2219572 Report a problem | ||
| 7/13/2022 | Pending sale | $450,000$172/sqft |
Source: CVRMLS #2219572 Report a problem | ||
| 7/11/2022 | Listed for sale | $450,000+29.5%$172/sqft |
Source: CVRMLS #2219572 Report a problem | ||
| 6/21/2019 | Sold | $347,500-2.1%$133/sqft |
Source: CVRMLS #1912328 Report a problem | ||
| 5/14/2019 | Pending sale | $354,950$135/sqft |
Source: RE/MAX Commonwealth #1912328 Report a problem | ||
| 5/9/2019 | Price change | $354,950-1.4%$135/sqft |
Source: RE/MAX Commonwealth #1912328 Report a problem | ||
| 4/18/2019 | Listed for sale | $359,950+75.7%$137/sqft |
Source: RE/MAX Commonwealth #1912328 Report a problem | ||
| 6/16/2004 | Sold | $204,885$78/sqft |
Source: Public Record Report a problem | ||
Public tax history
| Year | Property taxes | Tax assessment |
|---|---|---|
| 2025 | $3,750 +4.1% | $463,000 +4.1% |
| 2024 | $3,604 +9.3% | $444,900 +9.3% |
| 2023 | $3,296 +17.6% | $406,900 +17.6% |
| 2022 | $2,802 | $345,900 +17.7% |
| 2021 | -- | $294,000 |
| 2020 | $2,381 +15.3% | $294,000 +4.2% |
| 2019 | $2,065 | $282,200 +10.7% |
| 2018 | $2,065 | $254,900 |
| 2017 | $2,065 +4.5% | $254,900 +4.5% |
| 2016 | $1,976 | $244,000 |
| 2015 | $1,976 | $244,000 |
| 2014 | $1,976 | $244,000 |
| 2013 | $1,976 | -- |
| 2012 | $1,976 -7.7% | -- |
| 2011 | $2,141 | -- |
| 2010 | $2,141 -10.1% | -- |
| 2009 | $2,382 -4.4% | -- |
| 2008 | $2,491 +29.6% | -- |
| 2007 | $1,922 +11.8% | -- |
| 2006 | $1,719 | -- |
| 2005 | $1,719 | -- |
| 2004 | -- | -- |
| 2003 | $295 | -- |
Find assessor info on the county website
Neighborhood: 23111
Nearby homes
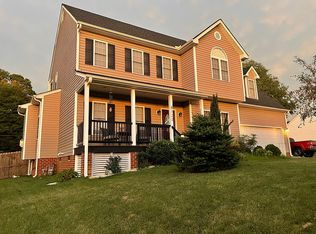
- $483,5004 bd2 ba2.5k sqft8122 Castle Grove Dr, Mechanicsville, VA 23111Off Market
- $448,8004 bd2 ba2k sqft8098 Sussex Rd, Mechanicsville, VA 23111Off Market
- $464,3004 bd2 ba2.3k sqft8102 Sussex Rd, Mechanicsville, VA 23111Off Market
- $470,1004 bd2 ba2.1k sqft8120 Castle Grove Dr, Mechanicsville, VA 23111Off Market
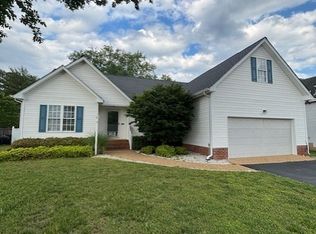
- $328,3003 bd2 ba1.3k sqft8105 Woodbridge Rd, Mechanicsville, VA 23111Off Market
- $347,3003 bd2 ba1.3k sqft8099 Woodbridge Rd, Mechanicsville, VA 23111Off Market
- $515,8005 bd3 ba2.6k sqft8125 Castle Grove Dr, Mechanicsville, VA 23111Off Market
- $473,000-- bd-- ba-- sqftSussex Rd, Mechanicsville, VA 23111Off Market
Nearby schools
GreatSchools rating
- 7/10Laurel Meadow Elementary SchoolGrades: PK-5Distance: 0.7 mi
- 6/10Bell Creek MiddleGrades: 6-8Distance: 0.9 mi
- 5/10Mechanicsville High SchoolGrades: 9-12Distance: 1 mi
Schools provided by the listing agent
- Elementary: Laurel Meadow
- Middle: Bell Creek Middle
- High: Mechanicsville
Source: CVRMLS. This data may not be complete. We recommend contacting the local school district to confirm school assignments for this home.
Get a cash offer in 3 minutes
Find out how much your home could sell for in as little as 3 minutes with a no-obligation cash offer.
Estimated market value
$500,100
Get a cash offer in 3 minutes
Find out how much your home could sell for in as little as 3 minutes with a no-obligation cash offer.
Estimated market value
$500,100
- Virginia
- Hanover County
- Mechanicsville
- 23111
- 8124 Castle Grove Dr
Nearby cities
Nearby zip codes
Other Mechanicsville Topics
