Beautiful maintained large home. Four bedrooms with three and a half baths. Dual living areas and an awesome media room. Formal living meets you as you enter the home. Open concept vaulted ceiling living room with wood flooring makes this a great space for your family Kitchen boasts granite counter tops and stainless steel appliances. Great island with dual side storage. The master retreat is impressive with the sitting area with a bay window. Dual sinks, dual closets, dual shower heads and a garden tub makes you feel like you are living in a resort. the 3 secondary bedrooms upstairs have 2 jack and jill baths. The Secondary living space upstairs has a Juliet balcony. And there is even an awesome media room.. This is THE perfect family home. And right across the street from the Elementary School.
Sold
Price Unknown
8124 Cedar Lake Ln, Fort Worth, TX 76123
4beds
3,306sqft
Single Family Residence
Built in 2005
8,015 Square Feet Lot
$415,900 Zestimate®
$--/sqft
$3,702 Estimated rent
Home value
$415,900
$395,000 - $437,000
$3,702/mo
Zestimate® history
Owner options
List your home for rent
$3,702/mo
Rent Zestimate®
Find your next renter with Zillow Rental Manager. Plus, with online applications, you can quickly screen prospective tenants – for free.
$3,702/mo
Rent Zestimate®
Refinance and save
$256/mo
Est. payment
Refinancing to a lower rate could help reduce your monthly payments and save thousands over the life of the loan.
$256/mo
Est. payment
Explore your selling options
Work with a Zillow partner agent
Leverage their expertise and Zillow's premium Showcase listings to get your home seen by more buyers.
Get startedList with your own agent
Get your home in front of millions of buyers by listing it on Zillow.
Learn how to do itSell it yourself
Take full control of how buyers see your home on Zillow by listing For Sale by Owner (FSBO).
List your homeWhat's special
Dual side storageFormal livingDual sinksDual closetsGarden tubWood flooringSecondary living space
Zillow last checked:
Listing updated:
Listed by:
Jacque Gordon 0689481 817-279-6996,
Keller Williams Brazos West 817-279-6996
Bought with:
Yecica Velazco
Texas Connect Realty
Source: NTREIS,MLS#: 20394048
Facts & features
Interior
Bedrooms & bathrooms
- Bedrooms: 4
- Bathrooms: 4
- Full bathrooms: 3
- 1/2 bathrooms: 1
Primary bedroom
- Features: Dual Sinks, Double Vanity, En Suite Bathroom, Garden Tub/Roman Tub, Linen Closet, Sitting Area in Primary, Separate Shower, Walk-In Closet(s)
- Level: First
- Dimensions: 13 x 18
Bedroom
- Level: Second
- Dimensions: 13 x 17
Bedroom
- Level: Second
- Dimensions: 13 x 15
Bedroom
- Level: Second
- Dimensions: 12 x 9
Dining room
- Level: First
- Dimensions: 15 x 11
Living room
- Level: First
- Dimensions: 19 x 15
Living room
- Level: Second
- Dimensions: 18 x 12
Media room
- Level: Second
- Dimensions: 13 x 11
Appliances
- Included: Dishwasher, Electric Range, Disposal, Gas Water Heater, Ice Maker, Microwave
Features
- Cathedral Ceiling(s), Decorative/Designer Lighting Fixtures, Double Vanity, Eat-in Kitchen, High Speed Internet, Kitchen Island, Cable TV, Walk-In Closet(s)
- Has basement: No
- Number of fireplaces: 1
- Fireplace features: Gas Log, Gas Starter
Interior area
- Total interior livable area: 3,306 sqft
Property
Parking
- Total spaces: 2
- Parking features: Door-Single
- Attached garage spaces: 2
Features
- Levels: Two
- Stories: 2
- Pool features: None
Lot
- Size: 8,015 Square Feet
Details
- Parcel number: 41021827
Construction
Type & style
- Home type: SingleFamily
- Architectural style: Detached
- Property subtype: Single Family Residence
Condition
- Year built: 2005
Utilities & green energy
- Sewer: Public Sewer
- Water: Public
- Utilities for property: Sewer Available, Water Available, Cable Available
Community & HOA
Community
- Features: Sidewalks
- Subdivision: Villages of Sunset Pointe
HOA
- Has HOA: Yes
- Services included: All Facilities
- HOA fee: $256 semi-annually
- HOA name: Village of Sunset Pointe HOA
- HOA phone: 972-943-2828
Location
- Region: Fort Worth
Financial & listing details
- Tax assessed value: $373,299
- Annual tax amount: $6,022
- Date on market: 7/29/2023
- Cumulative days on market: 48 days
- Listing terms: Cash,Conventional,FHA,VA Loan
Price history
| Date | Event | Price |
|---|---|---|
| 9/15/2023 | Sold | -- |
Source: NTREIS #20394048 Report a problem | ||
| 8/28/2023 | Contingent | $430,000$130/sqft |
Source: NTREIS #20394048 Report a problem | ||
| 7/29/2023 | Listed for sale | $430,000+16.2%$130/sqft |
Source: NTREIS #20394048 Report a problem | ||
| 8/10/2021 | Sold | -- |
Source: Agent Provided Report a problem | ||
| 7/22/2021 | Pending sale | $370,000$112/sqft |
Source: NTREIS #14620039 Report a problem | ||
| 7/8/2021 | Listed for sale | $370,000+48%$112/sqft |
Source: NTREIS #14620039 Report a problem | ||
| 11/18/2016 | Listing removed | $250,000$76/sqft |
Source: The Home Junction #13299136 Report a problem | ||
| 7/2/2016 | Pending sale | $250,000$76/sqft |
Source: The Home Junction #13299136 Report a problem | ||
| 5/26/2016 | Listed for sale | $250,000$76/sqft |
Source: The Home Junction #13299136 Report a problem | ||
| 5/14/2016 | Pending sale | $250,000$76/sqft |
Source: The Home Junction #13299136 Report a problem | ||
| 4/25/2016 | Listed for sale | $250,000$76/sqft |
Source: The Home Junction #13299136 Report a problem | ||
| 4/18/2016 | Pending sale | $250,000$76/sqft |
Source: The Home Junction #13299136 Report a problem | ||
| 2/5/2016 | Price change | $250,000-3.8%$76/sqft |
Source: The Home Junction #13299136 Report a problem | ||
| 1/10/2016 | Price change | $260,000-3.7%$79/sqft |
Source: The Home Junction #13299136 Report a problem | ||
| 12/1/2015 | Price change | $270,000-3.6%$82/sqft |
Source: The Home Junction #13249340 Report a problem | ||
| 10/13/2015 | Listed for sale | $280,000$85/sqft |
Source: The Home Junction #13249340 Report a problem | ||
Public tax history
| Year | Property taxes | Tax assessment |
|---|---|---|
| 2025 | $6,022 -8.6% | $373,299 |
| 2024 | $6,588 -16.1% | $373,299 -15.7% |
| 2023 | $7,857 -12% | $442,847 +15.3% |
| 2022 | $8,925 +7.3% | $384,068 +30.6% |
| 2021 | $8,319 -5.4% | $294,058 -2.9% |
| 2020 | $8,798 +3.9% | $302,894 +4.9% |
| 2019 | $8,468 +6.4% | $288,685 +11.3% |
| 2018 | $7,957 +1.1% | $259,280 +2.3% |
| 2017 | $7,867 +5.6% | $253,542 +6.5% |
| 2016 | $7,451 +18% | $237,976 +5.7% |
| 2015 | $6,314 | $225,168 +12.9% |
| 2014 | $6,314 | $199,400 +4.6% |
| 2013 | -- | $190,700 +1.1% |
| 2012 | -- | $188,600 +3.8% |
| 2011 | -- | $181,700 -0.1% |
| 2010 | -- | $181,800 -15.5% |
| 2009 | -- | $215,200 +14.8% |
| 2008 | -- | $187,400 +2.5% |
| 2007 | -- | $182,900 +178% |
| 2006 | -- | $65,800 |
Find assessor info on the county website
Neighborhood: Villages of Sunset Pointe
Nearby homes
- $343,0004 bd2 ba2.3k sqft8128 Cedar Lake Ln, Fort Worth, TX 76123Off Market
- $308,5004 bd2 ba2k sqft5609 Seawood Dr, Fort Worth, TX 76123Off Market

- $2,1503 bd2 ba1.7k sqft8132 Cedar Lake Ln, Fort Worth, TX 76123For Rent

- $323,5004 bd2 ba2.7k sqft5613 Seawood Dr, Fort Worth, TX 76123Off Market
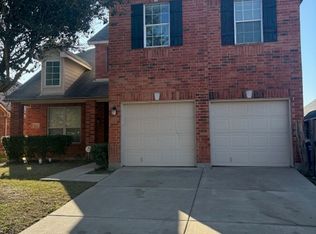
- $--3 bd2 ba2.1k sqft8125 Cedar Lake Ln, Fort Worth, TX 76123Sold
- $386,900-- bd-- ba2.6k sqft8136 Cedar Lake Ln, Fort Worth, TX 76123Off Market
- $383,3004 bd3 ba2.7k sqft5608 Cherrywood Way, Fort Worth, TX 76123Off Market
- $343,300-- bd-- ba2.7k sqft8133 Cedar Lake Ln, Fort Worth, TX 76123Off Market
Nearby schools
GreatSchools rating
- 6/10Sue Crouch Intermediate SchoolGrades: PK-5Distance: 0.1 mi
- 3/10Summer Creek Middle SchoolGrades: 6-8Distance: 1.6 mi
- 3/10North Crowley High SchoolGrades: 9-12Distance: 1.3 mi
Schools provided by the listing agent
- Elementary: Dallas Park
- Middle: Summer Creek
- High: North Crowley
- District: Crowley ISD
Source: NTREIS. This data may not be complete. We recommend contacting the local school district to confirm school assignments for this home.
Get a cash offer in 3 minutes
Find out how much your home could sell for in as little as 3 minutes with a no-obligation cash offer.
Estimated market value
$415,900
Get a cash offer in 3 minutes
Find out how much your home could sell for in as little as 3 minutes with a no-obligation cash offer.
Estimated market value
$415,900
- Texas
- Tarrant County
- Fort Worth
- 76123
- Villages of Sunset Pointe
- 8124 Cedar Lake Ln
Nearby cities
Nearby neighborhoods
Nearby zip codes
Other Fort Worth Topics
