**Lake lock-and-leave living at its finest on the premier Gull Lake Chain.** Completely remodeled in 2024, this stunning townhome offers luxury finishes, exceptional boating access, and a carefree lifestyle. Ideally located within walking distance of Bar Harbor, Zorbaz, and Fritz Loven Park, and centrally positioned on the chain for easy access to Nisswa Lake, Cragun's, Mission Point, and more.
The thoughtfully redesigned interior features a custom kitchen with Cambria quartz countertops, custom cabinetry, new appliances, designer lighting, and quartz backsplash. The open-concept living area is anchored by a floor-to-ceiling stone gas fireplace with reclaimed wood mantel and nickel gap plank ceiling. Throughout the home you'll find new luxury vinyl plank and tile flooring, fresh paint, enameled trim and doors, updated lighting, and new blinds.
Every bathroom has been beautifully renovated with new vanities, mirrors, lighting, plumbing fixtures, and custom tile finishes. The primary suite features a fully remodeled bath with double vanity, quartz countertops, tile flooring, and a beautifully tiled shower.
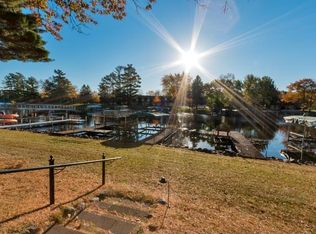
Enjoy spectacular lake living from your private patio and upper-level balcony. A private dock and room for a lift provide effortless access to the entire Gull Lake Chain, making it easy to spend your days exploring the area's premier lakeside destinations. Community amenities include a swimming pool and pickleball/tennis courts. Move-in ready with high-end finishes throughout, this is a rare opportunity to enjoy turnkey living on one of Minnesota's most sought-after lake chains.
**Just bring your boat and start making memories on Gull Lake.**
Closed
Zillow last checked:
Listing updated:
Bought with:
Avery Gagnon
Kg Realty
Source: NorthstarMLS as distributed by MLS GRID,MLS#: 7055125
Price history
| Date | Event | Price |
|---|---|---|
| 7/23/2026 | Sold | $600,000$421/sqft |
Source:  NorthstarMLS as distributed by MLS GRID #7055125 Report a problem NorthstarMLS as distributed by MLS GRID #7055125 Report a problem | ||
| 6/18/2026 | Pending sale | $600,000$421/sqft |
Source: NorthstarMLS as distributed by MLS GRID #7055125 Report a problem | ||
| 6/12/2026 | Listed for sale | $600,000+20%$421/sqft |
Source: NorthstarMLS as distributed by MLS GRID #7055125 Report a problem | ||
| 7/11/2024 | Sold | $500,000+0%$351/sqft |
Source: NorthstarMLS as distributed by MLS GRID #6533297 Report a problem | ||
| 5/29/2024 | Pending sale | $499,900$351/sqft |
Source: NorthstarMLS as distributed by MLS GRID #6533297 Report a problem | ||
| 5/24/2024 | Listed for sale | $499,900+100%$351/sqft |
Source: NorthstarMLS as distributed by MLS GRID #6533297 Report a problem | ||
| 5/1/2014 | Sold | $250,000-3.8%$176/sqft |
Source: NorthstarMLS as distributed by MLS GRID #4440304 Report a problem | ||
| 1/16/2014 | Listed for sale | $259,800$182/sqft |
Source: Positive Realty #4440304 Report a problem | ||



Sell for more on Zillow
Get a Zillow Showcase℠ listing at no additional cost and you could sell for .
$600,200
2% more
+$12,004
With Zillow Showcase(estimated)
$612,204
