Skip main navigation
Closed
  • $590,000

    8124 Clifford Cir, Inver Grove Heights, MN 55076

    4beds
    4,381sqft
    Single Family Residence
    Built in 2005
    0.27 Acres Lot
    $599,300 Zestimate®
    $135/sqft
    $3,682 Estimated rent

    Home value

    $599,300

    $557,000 - $641,000

    $3,682/mo

    Zestimate® history
    Loading
    Loading...

    Owner options

    List your home for rent

    $3,682/mo

    Rent Zestimate®

    Find your next renter with Zillow Rental Manager. Plus, with online applications, you can quickly screen prospective tenants – for free.

    Learn more

    $3,682/mo

    Rent Zestimate®

    Refinance and save

    $4,000/mo

    Est. payment

    Refinancing to a lower rate could help reduce your monthly payments and save thousands over the life of the loan.

    See today's rates

    $4,000/mo

    Est. payment

    Explore your selling options

    Work with a Zillow partner agent

    Leverage their expertise and Zillow's premium Showcase listings to get your home seen by more buyers.

    Get started

    List with your own agent

    Get your home in front of millions of buyers by listing it on Zillow.

    Learn how to do it

    Sell it yourself

    Take full control of how buyers see your home on Zillow by listing For Sale by Owner (FSBO).

    List your home

    What's special

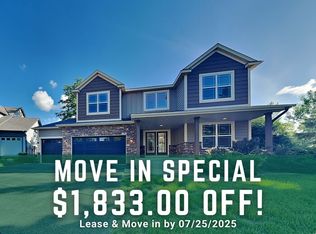
    Welcome to this beautifully designed home offering space, and comfort in a sought-after Inver Grove Heights neighborhood. This thoughtfully crafted residence features four bedrooms on one level, including a private primary suite with a luxurious ensuite bath showcasing a large walk-in shower with dual shower heads, a separate soaking tub, and dual vanities. The main level is perfect for everyday living and entertaining, with an office in the front of the home, inviting living room with a cozy fireplace, and an open-concept kitchen featuring stainless steel appliances, stone countertops, and a spacious dining area. Enjoy peaceful mornings or relaxing evenings in the charming three-season porch surrounded by serene tree views. A convenient mudroom with abundant storage and a half bath complete the main level. Upstairs, you'll find the primary suite plus a large laundry room and three additional bedrooms sharing a full bath. Beautiful woodwork throughout adds timeless warmth and character. The unfinished lower level offers endless potential—add a family room, fifth bedroom, and additional bathroom to create your ideal space. Additional features include an on-demand water heater and a whole-home water filtration system. Come check out this move-in-ready home and make it yours! Call for a private showing today!

    Zillow last checked:

    Listing updated:

    Listed by:

    Kendra Janelle Olsen 218-205-5783,

    Keller Williams Realty Integrity

    Bought with:

    Anna Dunaiski

    Property Executives Realty

    Source: NorthstarMLS as distributed by MLS GRID,MLS#: 6804696MLS Logo

    Facts & features

    Interior

    Bedrooms & bathrooms
    • Bedrooms: 4
    • Bathrooms: 3
    • Full bathrooms: 2
    • 1/2 bathrooms: 1
    Bedroom
    • Level: Upper
    • Area: 225 Square Feet
    • Dimensions: 15 x 15
    Bedroom 2
    • Level: Upper
    • Area: 132 Square Feet
    • Dimensions: 11 x 12
    Bedroom 3
    • Level: Upper
    • Area: 132 Square Feet
    • Dimensions: 12 x 11
    Bedroom 4
    • Level: Upper
    • Area: 90 Square Feet
    • Dimensions: 10 x 9
    Dining room
    • Level: Main
    • Area: 300 Square Feet
    • Dimensions: 15 x 20
    Foyer
    • Level: Main
    • Area: 80 Square Feet
    • Dimensions: 10 x 8
    Kitchen
    • Level: Main
    • Area: 130 Square Feet
    • Dimensions: 13 x 10
    Living room
    • Level: Main
    • Area: 380 Square Feet
    • Dimensions: 19 x 20
    Office
    • Level: Main
    • Area: 156 Square Feet
    • Dimensions: 12 x 13
    Screened porch
    • Level: Main
    • Area: 130 Square Feet
    • Dimensions: 13 x 10
    Heating
    • Forced Air
    Cooling
    • Central Air
    Appliances
    • Laundry: Electric Dryer Hookup, Laundry Room, Upper Level, Washer Hookup
    Features
    • Basement: Full,Unfinished,Walk-Out Access
    • Number of fireplaces: 1
    • Fireplace features: Gas, Living Room
    Interior area
    • Total structure area: 4,381
    • Total interior livable area: 4,381 sqft
    • Finished area above ground: 2,854
    • Finished area below ground: 0

    Property

    Parking
    • Total spaces: 3
    • Parking features: Attached, Asphalt
    • Attached garage spaces: 3
    Accessibility
    • Accessibility features: None
    Features
    • Levels: Two
    • Stories: 2
    • Patio & porch: Deck, Rear Porch, Screened
    • Pool features: None
    Lot
    • Size: 0.27 Acres
    • Dimensions: 48 x 99 x 179 x 151
    Details
    • Foundation area: 1527
    • Parcel number: 208390002100
    • Zoning description: Residential-Single Family

    Construction

    Type & style
    • Home type: SingleFamily
    • Property subtype: Single Family Residence
    Materials
    • Roof: Asphalt
    Condition
    • New construction: No
    • Year built: 2005

    Utilities & green energy

    • Electric: Circuit Breakers
    • Gas: Natural Gas
    • Sewer: City Sewer/Connected
    • Water: City Water/Connected

    Community & neighborhood

    Location
    • Region: Inver Grove Heights
    • Subdivision: Whistletree Woods

    HOA & financial

    HOA
    • Has HOA: Yes
    • HOA fee: $330 quarterly
    • Services included: Other, Maintenance Grounds, Sanitation, Shared Amenities
    • Association name: Whistletree Woods
    • Association phone: 612-799-0575

    Price history

    DateEventPrice
    3/4/2026Sold$590,000$135/sqft
    Source: NorthstarMLS as distributed by MLS GRID #6804696 Report a problem
    2/18/2026Pending sale$590,000$135/sqft
    Source: NorthstarMLS as distributed by MLS GRID #6804696 Report a problem
    10/30/2025Listed for sale$590,000+51.9%$135/sqft
    Source: NorthstarMLS as distributed by MLS GRID #6804696 Report a problem
    1/29/2009Sold$388,500-9.6%$89/sqft
    Source: Public Record Report a problem
    10/3/2008Listing removed$429,900$98/sqft
    Source: NRT Minneapolis #3587762 Report a problem
    9/20/2008Price change$429,900-8.5%$98/sqft
    Source: NRT Minneapolis #3587762 Report a problem
    8/21/2008Listed for sale$469,900-31.4%$107/sqft
    Source: NRT Minneapolis #3587762 Report a problem
    6/5/2006Sold$685,100$156/sqft
    Source: Public Record Report a problem

    Public tax history

    YearProperty taxesTax assessment
    2024$7,478 +15.8%$634,400 +5.3%
    2023$6,460 +5.2%$602,500 +3.7%
    2022$6,140 +4.2%$581,000 +11.1%
    2021$5,890 +6.8%$523,000 +7.6%
    2020$5,516 +0.3%$486,000 +0.7%
    2019$5,498 $482,400 +1.3%
    2018$5,498 -5.8%$476,300 +7.2%
    2017$5,838 +4.8%$444,400 +11.3%
    2016$5,572 +10%$399,300 +1.8%
    2015$5,064 +1%$392,200 -0.7%
    2014$5,016 -6.8%$395,100 +6%
    2013$5,383 +13.1%$372,600
    2012$4,759 -4.9%--
    2011$5,004 +1%--
    2010$4,953 -12.7%--
    2009$5,675 -0.6%--
    2008$5,707 +18%--
    2007$4,838 +318.2%--
    2006$1,157 --

    Find assessor info on the county website

    Neighborhood: 55076

    Nearby schools

    GreatSchools rating
    Get a cash offer in 3 minutes
    Find out how much your home could sell for in as little as 3 minutes with a no-obligation cash offer.
    Estimated market value
    $599,300
    Get a cash offer in 3 minutes
    Find out how much your home could sell for in as little as 3 minutes with a no-obligation cash offer.
    Estimated market value
    $599,300