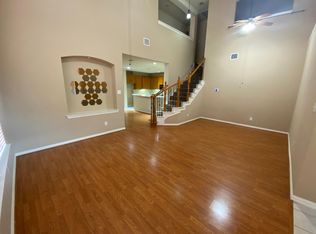
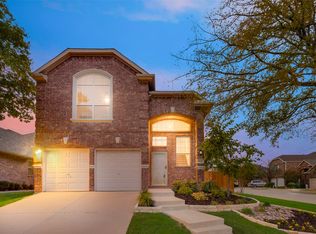
LOCATION! LOCATION! LOCATION! FULLY RENOVATED Be captivated by the charming curb appeal of the property, with its well-maintained landscaping and inviting front entryway. Step inside to discover a spacious and light-filled interior that has been thoughtfully designed to accommodate contemporary living. Fully updated and remodeled recently and ready for immediate move in. Tastefully appointed throughout, this home offers a generous master suite on the 2nd floor, providing a tranquil retreat with a luxurious bathroom, complete with dual vanities, a soaking tub, and a separate walk-in shower. The main level features an open-concept layout, where the living area seamlessly connects with the dining space, creating an excellent setting for entertaining guests or spending quality time with loved ones. The gourmet kitchen is a chef's dream, boasting sleek countertops, top-of-the-line stainless steel appliances, ample cabinetry, and a convenient space for a breakfast table. List attached.
Sold
Price Unknown
8124 Crabapple Ln, Irving, TX 75063
3beds
2,382sqft
Single Family Residence
Built in 2000
4,051 Square Feet Lot
$581,700 Zestimate®
$--/sqft
$3,080 Estimated rent
Home value
$581,700
$553,000 - $611,000
$3,080/mo
Zestimate® history
Owner options
List your home for rent
$3,080/mo
Rent Zestimate®
Find your next renter with Zillow Rental Manager. Plus, with online applications, you can quickly screen prospective tenants – for free.
$3,080/mo
Rent Zestimate®
Refinance and save
$600/mo
Est. payment
Refinancing to a lower rate could help reduce your monthly payments and save thousands over the life of the loan.
$600/mo
Est. payment
Explore your selling options
Work with a Zillow partner agent
Leverage their expertise and Zillow's premium Showcase listings to get your home seen by more buyers.
Get startedList with your own agent
Get your home in front of millions of buyers by listing it on Zillow.
Learn how to do itSell it yourself
Take full control of how buyers see your home on Zillow by listing For Sale by Owner (FSBO).
List your homeWhat's special
Dual vanitiesLuxurious bathroomAmple cabinetrySleek countertopsSoaking tubGourmet kitchen
Zillow last checked:
Listing updated:
Listed by:
Syed Ansari 0511651 214-563-1820,
DFW 1 Realty, Inc. 214-563-1820
Bought with:
Kc Kadaru
TEXSMART REALTY INC
Source: NTREIS,MLS#: 20391234
Facts & features
Interior
Bedrooms & bathrooms
- Bedrooms: 3
- Bathrooms: 3
- Full bathrooms: 2
- 1/2 bathrooms: 1
Primary bedroom
- Features: Closet Cabinetry, Walk-In Closet(s)
- Level: Second
- Dimensions: 16 x 20
Bedroom
- Features: Ceiling Fan(s)
- Level: First
- Dimensions: 12 x 10
Bedroom
- Features: Ceiling Fan(s)
- Level: First
- Dimensions: 11 x 10
Primary bathroom
- Features: Built-in Features, Dual Sinks, Double Vanity, Garden Tub/Roman Tub, Jetted Tub, Linen Closet, Solid Surface Counters, Separate Shower
- Level: Second
- Dimensions: 13 x 13
Dining room
- Level: First
- Dimensions: 11 x 11
Game room
- Features: Built-in Features, Ceiling Fan(s)
- Level: Second
- Dimensions: 18 x 20
Kitchen
- Features: Built-in Features, Butler's Pantry, Solid Surface Counters
- Level: First
- Dimensions: 12 x 12
Living room
- Level: First
- Dimensions: 16 x 14
Heating
- Central, Fireplace(s), Zoned
Cooling
- Central Air, Ceiling Fan(s), Zoned
Appliances
- Included: Some Gas Appliances, Dishwasher, Disposal, Gas Range, Microwave, Plumbed For Gas, Refrigerator
- Laundry: Washer Hookup, Electric Dryer Hookup, Laundry in Utility Room
Features
- Built-in Features, Eat-in Kitchen
- Flooring: Carpet, Ceramic Tile, Luxury Vinyl Plank
- Has basement: No
- Number of fireplaces: 2
- Fireplace features: Gas Starter
Interior area
- Total interior livable area: 2,382 sqft
Property
Parking
- Total spaces: 2
- Parking features: Door-Single, Driveway, Garage Faces Front, Garage, Garage Door Opener
- Attached garage spaces: 2
- Has uncovered spaces: Yes
Features
- Levels: Two
- Stories: 2
- Fencing: Wood
Lot
- Size: 4,051 Square Feet
- Features: Corner Lot, Landscaped, Few Trees
Details
- Parcel number: 325595800D0010000
Construction
Type & style
- Home type: SingleFamily
- Architectural style: Traditional,Detached
- Property subtype: Single Family Residence
Materials
- Brick
- Roof: Asphalt
Condition
- Year built: 2000
Utilities & green energy
- Sewer: Public Sewer
- Water: Public
- Utilities for property: Sewer Available, Water Available
Community & HOA
Community
- Subdivision: Addition
HOA
- Has HOA: Yes
- Services included: All Facilities, Association Management
- HOA fee: $600 annually
- HOA name: Valley Ranch Homeowner's Association
- HOA phone: 972-869-1430
Location
- Region: Irving
Financial & listing details
- Tax assessed value: $559,950
- Annual tax amount: $10,128
- Date on market: 9/19/2023
- Cumulative days on market: 19 days
- Listing terms: Cash,FHA
Price history
| Date | Event | Price |
|---|---|---|
| 9/15/2023 | Sold | -- |
Source: NTREIS #20391234 Report a problem | ||
| 9/13/2023 | Listing removed | -- |
Source: Zillow Rentals Report a problem | ||
| 9/8/2023 | Pending sale | $559,000$235/sqft |
Source: NTREIS #20391234 Report a problem | ||
| 9/1/2023 | Contingent | $559,000$235/sqft |
Source: NTREIS #20391234 Report a problem | ||
| 8/23/2023 | Listed for sale | $559,000$235/sqft |
Source: NTREIS #20391234 Report a problem | ||
| 8/12/2023 | Listing removed | -- |
Source: NTREIS #20391234 Report a problem | ||
| 8/8/2023 | Contingent | $559,000$235/sqft |
Source: NTREIS #20391234 Report a problem | ||
| 8/1/2023 | Price change | $559,000-3.5%$235/sqft |
Source: NTREIS #20391234 Report a problem | ||
| 7/29/2023 | Listed for sale | $579,000+48.5%$243/sqft |
Source: NTREIS #20391234 Report a problem | ||
| 3/2/2022 | Listing removed | -- |
Source: NTREIS #14530797 Report a problem | ||
| 5/11/2021 | Pending sale | $389,900$164/sqft |
Source: NTREIS #14563584 Report a problem | ||
| 4/29/2021 | Listed for sale | $389,900-2.5%$164/sqft |
Source: NTREIS #14563584 Report a problem | ||
| 4/23/2021 | Listing removed | $399,900$168/sqft |
Source: NTREIS #14530797 Report a problem | ||
| 3/24/2021 | Pending sale | $399,900$168/sqft |
Source: NTREIS #14530797 Report a problem | ||
| 3/10/2021 | Listed for sale | $399,900+29.4%$168/sqft |
Source: NTREIS #14530797 Report a problem | ||
| 7/5/2016 | Listing removed | $308,999$130/sqft |
Source: Citiwide Properties Corp. #13379464 Report a problem | ||
| 5/24/2016 | Pending sale | $308,999$130/sqft |
Source: Citiwide Properties Corp. #13379464 Report a problem | ||
| 5/16/2016 | Price change | $308,999-1.9%$130/sqft |
Source: Citiwide Properties Corp. #13379464 Report a problem | ||
| 4/18/2016 | Price change | $314,999-1.6%$132/sqft |
Source: Citiwide Properties Corp. #13379464 Report a problem | ||
| 3/28/2016 | Listed for sale | $320,000+19%$134/sqft |
Source: Citiwide Properties Corp. #13379464 Report a problem | ||
| 3/29/2013 | Sold | -- |
Source: Agent Provided Report a problem | ||
| 1/11/2013 | Listed for sale | $269,000$113/sqft |
Source: RE/MAX DFW Associates #11884480 Report a problem | ||
Public tax history
| Year | Property taxes | Tax assessment |
|---|---|---|
| 2025 | $5,435 -0.2% | $559,950 |
| 2024 | $5,446 +4.8% | $559,950 +33.4% |
| 2023 | $5,194 -3.3% | $419,630 |
| 2022 | $5,374 +47.1% | $419,630 +22.6% |
| 2021 | $3,655 -1.7% | $342,400 |
| 2020 | $3,719 -0.6% | $342,400 |
| 2019 | $3,741 +3.4% | $342,400 +4.1% |
| 2018 | $3,618 -49.8% | $328,790 +8% |
| 2017 | $7,211 +19.6% | $304,500 +18.9% |
| 2016 | $6,029 +2.4% | $256,030 +2.1% |
| 2015 | $5,887 | $250,830 |
| 2014 | $5,887 | $250,830 |
| 2013 | -- | -- |
| 2012 | -- | -- |
| 2011 | -- | -- |
| 2010 | -- | -- |
| 2009 | -- | -- |
| 2008 | -- | -- |
| 2007 | -- | -- |
| 2005 | -- | -- |
| 2004 | -- | -- |
| 2003 | -- | -- |
| 2002 | -- | -- |
| 2001 | -- | -- |
Find assessor info on the county website
Neighborhood: Valley Ranch
Nearby homes
- $512,3004 bd3 ba2.3k sqft8120 Crabapple Ln, Irving, TX 75063Off Market
- $482,9003 bd3 ba2.2k sqft8116 Crabapple Ln, Irving, TX 75063Off Market

- $--3 bd3 ba2.3k sqft8121 Crowberry Ln, Irving, TX 75063Sold
- $446,1003 bd2 ba1.6k sqft8117 Crowberry Ln, Irving, TX 75063Off Market
- $438,5003 bd2 ba1.6k sqft8110 Crabapple Ln, Irving, TX 75063Off Market
- $537,9004 bd3 ba2.7k sqft417 Poplar Ln E, Irving, TX 75063Off Market
- $490,4003 bd3 ba2.3k sqft411 E Poplar Ln, Irving, TX 75063Off Market
- $452,9003 bd2 ba1.6k sqft423 E Poplar Ln, Irving, TX 75063Off Market
Nearby schools
GreatSchools rating
- 5/10Landry Elementary SchoolGrades: PK-5Distance: 0.9 mi
- 5/10Bush Middle SchoolGrades: 6-8Distance: 2.1 mi
- 5/10Ranchview High SchoolGrades: 9-12Distance: 0.2 mi
Schools provided by the listing agent
- Elementary: Landry
- Middle: Bush
- High: Ranchview
- District: Carrollton-Farmers Branch ISD
Source: NTREIS. This data may not be complete. We recommend contacting the local school district to confirm school assignments for this home.
Get a cash offer in 3 minutes
Find out how much your home could sell for in as little as 3 minutes with a no-obligation cash offer.
Estimated market value
$581,700
Get a cash offer in 3 minutes
Find out how much your home could sell for in as little as 3 minutes with a no-obligation cash offer.
Estimated market value
$581,700
- Texas
- Dallas County
- Irving
- 75063
- Valley Ranch
- 8124 Crabapple Ln
Nearby cities
Nearby neighborhoods
Nearby zip codes
Other Irving Topics
