Skip main navigation
Sold for $1,450,000
  • $1,450,000

    8124 E GRANADA Road, Scottsdale, AZ 85257

    5beds
    2,450sqft
    Single Family Residence
    Built in 1950
    8,886 Square Feet Lot
    $1,450,700 Zestimate®
    $592/sqft
    $5,040 Estimated rent

    Home value

    $1,450,700

    $1.33M - $1.57M

    $5,040/mo

    Zestimate® history
    Loading
    Loading...

    Owner options

    List your home for rent

    $5,040/mo

    Rent Zestimate®

    Find your next renter with Zillow Rental Manager. Plus, with online applications, you can quickly screen prospective tenants – for free.

    Learn more

    $5,040/mo

    Rent Zestimate®

    Refinance and save

    $6,626/mo

    Est. payment

    Refinancing to a lower rate could help reduce your monthly payments and save thousands over the life of the loan.

    See today's rates

    $6,626/mo

    Est. payment

    Explore your selling options

    Work with a Zillow partner agent

    Leverage their expertise and Zillow's premium Showcase listings to get your home seen by more buyers.

    Get started

    List with your own agent

    Get your home in front of millions of buyers by listing it on Zillow.

    Learn how to do it

    Sell it yourself

    Take full control of how buyers see your home on Zillow by listing For Sale by Owner (FSBO).

    List your home

    What's special

    Original suspended metal fireplaceSplit floor planFully automatic appliance garageIconic corner windowsRecessed lighting throughout homeSteel framed skylightGas range
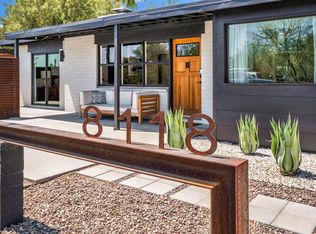
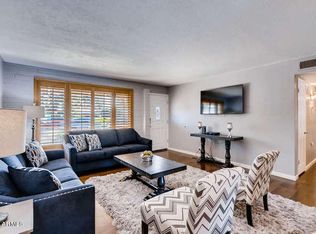
    Originally designed by renowned 1950s architect Frank Fazio, this architecturally significant residence has been thoughtfully reimagined by Blackout Design x Studio Stinnett through a complete renovation + addition completed in 2023. Known for their work in preserving + enhancing Mid-Century Modern architecture, including multiple projects within Park McDowell, the team has transformed this home into a refined, modern interpretation of its original design, here Mid-Century magic meets modern luxury. This home has 5 bedrooms, 3 baths, and 2,450 SF • Glass + metal entryway • Iconic corner windows • Block construction • Flat roof • Large kitchen + island • Open shelving in kitchen w/under shelving lighting • Fully automatic appliance garage • Café appliances • Gas range • R/O water Steel framed skylight - Cocktail bar in dining room w/wine refrigerator - Open living room w/exposed steel I-beams - Original suspended metal fireplace - 16' Sliding glass door to backyard - Primary AND Guest ensuites - Primary bedroom opens to backyard w/glass sliding doors - Primary walk-in closet + dressing room - Primary bath w/ dual sink + multiple shower heads - Split floor plan - Large guest bedrooms - Guest bath has tub + shower combo - Large laundry room/Butler's pantry - Mud Room/Drop Zone - Seamless indoor-outdoor living - Steel + Concrete details inside + out - Large pool resurfaced in 2018 - Cool deck resurfaced in 2026 - Outdoor kitchen, bar, concrete countertops, refrigerator, sink, dining area, living space, + outdoor lighting/landscape lighting - Turf + thoughtfully designed mature desert modern landscaping - 1.5 Car Garage - Recessed lighting throughout home - 2 HVAC units/zones replaced in 2021 + 2022 w/ nest thermostats - Tankless gas water heater (2022) - Roof replaced in 2023 - Sewer lined in 2026 - Updated black metal frame Windows + Doors - Wood T+G ceilings at exterior overhangs - Ceiling fans t/o - Corten corrugated steel fences + gates - Neighborhood has fiber internet - Prime location near Downtown Scottsdale, SkySong, 101 Freeway, Downtown Tempe + modern grocery amenities (Sprouts, Whole Foods + Costco coming soon nearby). Walkable to neighborhood hangout Night Owl Pizza, near L.A. Milk Depot, Chula Seafood, DeFalco's Italian Deli and so much more. A true expression of desert modern living at its best, offering a rare opportunity to be part of one of the area's most exciting and evolving neighborhoods.

    Zillow last checked:

    Listing updated:

    Listed by:

    Kristin L. Graziano 480-229-6569,

    Locality Real Estate,

    Kimberly Winter 480-203-7868,

    Locality Real Estate

    Bought with:

    Jonathan Corwell, SA697877000

    Apex Residential

    Source: ARMLS,MLS#: 7027675MLS Logo

    Facts & features

    Interior

    Bedrooms & bathrooms
    • Bedrooms: 5
    • Bathrooms: 3
    • Full bathrooms: 3
    Heating
    • Natural Gas
    Cooling
    • Central Air, Ceiling Fan(s), Programmable Thmstat
    Appliances
    • Included: Dryer, Washer, Reverse Osmosis, Refrigerator, Dishwasher, Gas Range, Water Purifier
    Features
    • Quartz Countertops, High Speed Internet, Double Vanity, Eat-in Kitchen, No Interior Steps, 3/4 Bath Master Bdrm
    • Flooring: Carpet, Tile, Wood
    • Windows: Skylight(s), Double Pane Windows
    • Has basement: No
    • Number of fireplaces: 2
    • Fireplace features: Wood Burning Stove, See Remarks, Family Room
    Interior area
    • Total structure area: 2,450
    • Total interior livable area: 2,450 sqft

    Property

    Parking
    • Total spaces: 3.5
    • Parking features: Attached, Garage Door Opener, Direct Access
    • Attached garage spaces: 1.5
    • Uncovered spaces: 2
    Features
    • Stories: 1
    • Patio & porch: Covered, Patio
    • Has private pool: Yes
    • Pool features: Variable Speed Pump, Outdoor Pool, Diving Pool
    • Spa features: None
    • Fencing: Back Yard,See Remarks,Block
    Lot
    • Size: 8,886 Square Feet
    • Features: North/South Exposure, Alley, Desert Back, Desert Front, Synthetic Grass Frnt, Synthetic Grass Back
    Details
    • Parcel number: 13104012

    Construction

    Type & style
    • Home type: SingleFamily
    • Architectural style: Mid-Century Modern
    • Property subtype: Single Family Residence
    Materials
    • Wood Frame, Painted, Block
    • Foundation: Slab
    • Roof: Foam
    Condition
    • Year built: 1950
    Details
    • Builder name: Treestone

    Utilities & green energy

    • Sewer: Public Sewer
    • Water: City Water
    Green energy
    • Water conservation: Tankless Ht Wtr Heat

    Community & HOA

    Community
    • Features: Playground
    • Subdivision: PARK MCDOWELL UNIT 1
    HOA
    • Has HOA: No
    • Services included: No Fees
    Location
    • Region: Scottsdale

    Financial & listing details

    • Price per square foot: $592/sqft
    • Tax assessed value: $593,000
    • Annual tax amount: $1,138
    • Date on market: 6/6/2026
    • Cumulative days on market: 97 days
    • Listing terms: Cash,Conventional,VA Loan
    • Ownership: Fee Simple

    Price history

    DateEventPrice
    9/9/2026Sold$1,450,000-2%$592/sqft
    Source: ARMLS #7027675 Report a problem
    8/25/2026Pending sale$1,479,900$604/sqft
    Source: ARMLS #7027675 Report a problem
    8/11/2026Price change$1,479,900-1.3%$604/sqft
    Source: ARMLS #7027675 Report a problem
    6/2/2026Listed for sale$1,499,000$612/sqft
    Source: ARMLS #7027675 Report a problem
    5/26/2026Pending sale$1,499,000$612/sqft
    Source: ARMLS #7027675 Report a problem
    5/13/2026Listed for sale$1,499,000+461.4%$612/sqft
    Source: ARMLS #7027675 Report a problem
    3/30/2017Sold$267,000+24.2%$109/sqft
    Source: Public Record Report a problem
    11/30/2010Sold$215,000-12.4%$88/sqft
    Source: ARMLS #4317222 Report a problem
    8/7/2010Listing removed$245,500$100/sqft
    Source: Keller Williams Realty Sonoran Living #4317222 Report a problem
    6/15/2010Listed for sale$245,500+22.8%$100/sqft
    Source: Keller Williams Realty Sonoran Living #4317222 Report a problem
    3/10/2005Sold$200,000+52.7%$82/sqft
    Source: Public Record Report a problem
    8/5/2003Sold$131,000-15.4%$53/sqft
    Source: Agent Provided Report a problem
    1/16/2003Sold$154,824+3.3%$63/sqft
    Source: Public Record Report a problem
    4/10/2001Sold$149,900+59.5%$61/sqft
    Source: Public Record Report a problem
    6/11/1998Sold$94,000$38/sqft
    Source: Public Record Report a problem

    Public tax history

    YearProperty taxesTax assessment
    2025$1,129 +4.2%$59,300 -1.3%
    2024$1,084 +2.2%$60,110 +246%
    2023$1,060 +4.2%$17,372 -52.4%
    2022$1,017 -7%$36,520 +7%
    2021$1,094 +3.1%$34,130 +8.5%
    2020$1,060 +2.4%$31,450 +17.1%
    2019$1,036 $26,850 +36.3%
    2018$1,036 +6%$19,700 +7%
    2017$978 +6.2%$18,410 -3.7%
    2016$921 +2.7%$19,110 +18.7%
    2015$897 $16,100 +40.2%
    2014-- $11,480 +12.8%
    2013-- $10,180 -0.7%
    2012-- $10,250 -19.3%
    2011-- $12,700 -19%
    2010-- $15,670 -16.2%
    2009-- $18,700 -13%
    2008-- $21,500 +14.7%
    2007-- $18,750 +41%
    2006-- $13,300
    2005-- $13,300 +16.2%
    2004-- $11,450
    2003-- $11,450 +43.1%
    2002-- $8,000
    Find assessor info on the county website

    Neighborhood: 85257

    Nearby schools

    GreatSchools rating
    Schools provided by the listing agent
    • Elementary: Hohokam Elementary School
    • Middle: Tonalea Middle School
    • High: Coronado High School
    • District: Scottsdale Unified District

    Source: ARMLS. This data may not be complete. We recommend contacting the local school district to confirm school assignments for this home.

    Get a cash offer in 3 minutes
    Find out how much your home could sell for in as little as 3 minutes with a no-obligation cash offer.
    Estimated market value
    $1,450,700
    Get a cash offer in 3 minutes
    Find out how much your home could sell for in as little as 3 minutes with a no-obligation cash offer.
    Estimated market value
    $1,450,700