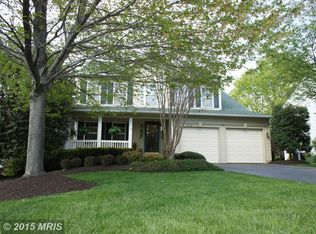
Nestled on a peaceful cul-de-sac in the highly sought-after ARROWOOD community, this exceptional 5-bedroom, 3.5-bathroom home offers a blend of luxury, comfort, and versatility. As you step through the grand foyer with its impressive high ceilings, you'll immediately feel the spaciousness and elegance this home exudes. This home has been thoughtfully updated with newer windows (2019), and a newer roof (2021). Recent updates include fresh paint throughout the home (2024), newly stained deck (2024), and new recessed lighting, enhancing its modern appeal. The expansive deck off the main level provides a perfect spot for entertaining, with a view of the sizable backyard, ideal for outdoor activities. The upper level features four generously sized bedrooms, including a primary suite with a dual-sink en-suite bathroom and two large closets. An additional full bathroom on this level ensures convenience for all. The fully finished walkout basement (2023) is a standout feature, offering a private bedroom, a cozy den, a full bathroom, a full kitchenette, and its own laundry room—making it perfect as an in-law suite or separate living area. Conveniently located near Liberia Ave, you’ll enjoy easy access to Manassas’ newest restaurants and shopping centers. Don’t miss the opportunity to make this exquisite home your own! Schedule a showing today and experience the best of ARROWOOD living!
Sold for $727,500
Street View
$727,500
8124 Fruit Wood Ct, Manassas, VA 20111
5beds
3,407sqft
Single Family Residence
Built in 1994
0.28 Acres Lot
$758,600 Zestimate®
$214/sqft
$3,040 Estimated rent
Home value
$758,600
$721,000 - $797,000
$3,040/mo
Zestimate® history
Owner options
List your home for rent
$3,040/mo
Rent Zestimate®
Find your next renter with Zillow Rental Manager. Plus, with online applications, you can quickly screen prospective tenants – for free.
$3,040/mo
Rent Zestimate®
Refinance and save
$4,471/mo
Est. payment
Refinancing to a lower rate could help reduce your monthly payments and save thousands over the life of the loan.
$4,471/mo
Est. payment
Explore your selling options
Work with a Zillow partner agent
Leverage their expertise and Zillow's premium Showcase listings to get your home seen by more buyers.
Get startedList with your own agent
Get your home in front of millions of buyers by listing it on Zillow.
Learn how to do itSell it yourself
Take full control of how buyers see your home on Zillow by listing For Sale by Owner (FSBO).
List your homeWhat's special
Zillow last checked:
Listing updated:
Listed by:
Kareem Yousef 571-428-1944,
EXP Realty, LLC,
Listing Team: Cornerstone Realty Group, Co-Listing Team: Cornerstone Realty Group,Co-Listing Agent: Mary Machaiel 571-388-0002,
EXP Realty, LLC
Bought with:
Shawn Vaziri-Lenjani, 0225248314
KW Metro Center
Source: Bright MLS,MLS#: VAPW2078820
Facts & features
Interior
Bedrooms & bathrooms
- Bedrooms: 5
- Bathrooms: 4
- Full bathrooms: 3
- 1/2 bathrooms: 1
- Main level bathrooms: 1
Rooms
- Room types: Living Room, Dining Room, Primary Bedroom, Bedroom 2, Bedroom 3, Bedroom 4, Bedroom 5, Kitchen, Family Room, Laundry, Recreation Room, Primary Bathroom, Full Bath, Half Bath
Basement
- Area: 1116
Heating
- Forced Air, Natural Gas
Cooling
- Central Air, Ceiling Fan(s), Electric
Appliances
- Included: Microwave, Dishwasher, Disposal, Dryer, Extra Refrigerator/Freezer, Oven/Range - Gas, Refrigerator, Stainless Steel Appliance(s), Washer, Water Heater, Gas Water Heater
- Laundry: Upper Level, Laundry Room
Features
- Breakfast Area, Ceiling Fan(s), Family Room Off Kitchen, Floor Plan - Traditional, Formal/Separate Dining Room, Eat-in Kitchen, Kitchen - Gourmet, Pantry, Soaking Tub, Walk-In Closet(s)
- Flooring: Carpet, Wood
- Basement: Full,Walk-Out Access,Rear Entrance,Exterior Entry,Interior Entry,Improved
- Number of fireplaces: 1
Interior area
- Total structure area: 3,407
- Total interior livable area: 3,407 sqft
- Finished area above ground: 2,291
- Finished area below ground: 1,116
Property
Parking
- Total spaces: 2
- Parking features: Garage Door Opener, Attached
- Attached garage spaces: 2
Accessibility
- Accessibility features: None
Features
- Levels: Three
- Stories: 3
- Patio & porch: Deck, Porch
- Pool features: None
- Fencing: Back Yard
Lot
- Size: 0.28 Acres
- Features: Cul-De-Sac
Details
- Additional structures: Above Grade, Below Grade
- Parcel number: 7895356361
- Zoning: R4
- Special conditions: Standard
Construction
Type & style
- Home type: SingleFamily
- Architectural style: Colonial
- Property subtype: Single Family Residence
Materials
- Vinyl Siding
- Foundation: Block
- Roof: Architectural Shingle
Condition
- New construction: No
- Year built: 1994
Utilities & green energy
- Sewer: Public Sewer
- Water: Public
- Utilities for property: Natural Gas Available
Community & HOA
Community
- Subdivision: Arrowood
HOA
- Has HOA: Yes
- Amenities included: Basketball Court, Tot Lots/Playground
- HOA fee: $48 monthly
- HOA name: ARROWOOD HOMEOWNERS ASSOCIATION
Location
- Region: Manassas
Financial & listing details
- Price per square foot: $214/sqft
- Tax assessed value: $580,400
- Annual tax amount: $5,894
- Date on market: 9/6/2024
- Listing agreement: Exclusive Agency
- Ownership: Fee Simple
Price history
| Date | Event | Price |
|---|---|---|
| 10/18/2024 | Sold | $727,500+0.3%$214/sqft |
Source:  Bright MLS #VAPW2078820 Report a problem Bright MLS #VAPW2078820 Report a problem | ||
| 9/24/2024 | Contingent | $725,000$213/sqft |
Source: Bright MLS #VAPW2078820 Report a problem | ||
| 9/6/2024 | Listed for sale | $725,000+9.5%$213/sqft |
Source: Bright MLS #VAPW2078820 Report a problem | ||
| 10/26/2023 | Listing removed | -- |
Source: Zillow Rentals Report a problem | ||
| 10/17/2023 | Price change | $1,700-5.5% |
Source: Zillow Rentals Report a problem | ||
| 9/21/2023 | Listed for rent | $1,799-7.7%$1/sqft |
Source: Zillow Rentals Report a problem | ||
| 9/11/2023 | Listing removed | -- |
Source: Zillow Rentals Report a problem | ||
| 8/21/2023 | Listed for rent | $1,950$1/sqft |
Source: Zillow Rentals Report a problem | ||
| 6/1/2023 | Sold | $662,000+3.5%$194/sqft |
Source: Bright MLS #VAPW2048182 Report a problem | ||
| 4/11/2023 | Pending sale | $639,900$188/sqft |
Source: Bright MLS #VAPW2048182 Report a problem | ||
| 4/6/2023 | Listed for sale | $639,900+73.4%$188/sqft |
Source: Bright MLS #VAPW2048182 Report a problem | ||
| 8/14/2009 | Listing removed | $369,000$108/sqft |
Source: NRT MidAtlantic #PW7111472 Report a problem | ||
| 7/18/2009 | Listed for sale | $369,000+1.4%$108/sqft |
Source: NRT MidAtlantic #PW7111472 Report a problem | ||
| 5/12/2003 | Sold | $364,000+67.3%$107/sqft |
Source: Public Record Report a problem | ||
| 10/4/1994 | Sold | $217,599$64/sqft |
Source: Public Record Report a problem | ||
Public tax history
| Year | Property taxes | Tax assessment |
|---|---|---|
| 2025 | $6,498 +12.6% | $662,700 +14.2% |
| 2024 | $5,772 -1.8% | $580,400 +2.7% |
| 2023 | $5,880 +1.5% | $565,100 +10.2% |
| 2022 | $5,796 +3.4% | $513,000 +11.7% |
| 2021 | $5,607 +6.2% | $459,100 +7.3% |
| 2020 | $5,277 +107.5% | $428,000 +1.6% |
| 2019 | $2,544 -48.4% | $421,300 +3.2% |
| 2018 | $4,930 +6.7% | $408,300 +2.7% |
| 2017 | $4,619 | $397,700 +5.4% |
| 2016 | $4,619 +3.2% | $377,400 +1.8% |
| 2015 | $4,478 | $370,600 +3.6% |
| 2014 | $4,478 | $357,800 +8.9% |
| 2013 | -- | $328,600 +0% |
| 2012 | -- | $328,500 +8.3% |
| 2010 | -- | $303,400 -0.9% |
| 2009 | -- | $306,200 -20.3% |
| 2008 | -- | $384,300 -23.4% |
| 2007 | -- | $502,000 -4.4% |
| 2006 | -- | $525,100 +20.8% |
| 2005 | -- | $434,700 +25.5% |
| 2004 | -- | $346,500 +17.7% |
| 2003 | -- | $294,500 +11.3% |
| 2002 | -- | $264,700 +13% |
| 2001 | -- | $234,200 |
Find assessor info on the county website
Neighborhood: 20111
Nearby homes
- $768,7005 bd4 ba3.3k sqft8120 Fruit Wood Ct, Manassas, VA 20111Off Market
- $797,3005 bd4 ba3.8k sqft8128 Fruit Wood Ct, Manassas, VA 20111Off Market
- $747,4005 bd4 ba3.6k sqft9712 Manassas Forge Dr, Manassas, VA 20111Off Market

- $695,9004 bd3 ba2.2k sqft9716 Manassas Forge Dr, Manassas, VA 20111Off Market
- $664,4004 bd2 ba2.2k sqft8116 Fruit Wood Ct, Manassas, VA 20111Off Market
- $754,1004 bd3 ba2.7k sqft8132 Fruit Wood Ct, Manassas, VA 20111Off Market
- $755,9005 bd4 ba3.5k sqft9708 Manassas Forge Dr, Manassas, VA 20111Off Market
- $775,2005 bd4 ba3.6k sqft9720 Manassas Forge Dr, Manassas, VA 20111Off Market
Nearby schools
GreatSchools rating
- 7/10Signal Hill Elementary SchoolGrades: PK-5Distance: 0.5 mi
- 4/10Parkside Middle SchoolGrades: 6-8Distance: 1.9 mi
- 5/10Osbourn Park High SchoolGrades: 9-12Distance: 1.4 mi
Schools provided by the listing agent
- Elementary: Signal Hill
- Middle: Parkside
- High: Osbourn Park
- District: Prince William County Public Schools
Source: Bright MLS. This data may not be complete. We recommend contacting the local school district to confirm school assignments for this home.
Get a cash offer in 3 minutes
Find out how much your home could sell for in as little as 3 minutes with a no-obligation cash offer.
Estimated market value
$758,600
Get a cash offer in 3 minutes
Find out how much your home could sell for in as little as 3 minutes with a no-obligation cash offer.
Estimated market value
$758,600
- Virginia
- Prince William County
- Manassas
- 20111
- 8124 Fruit Wood Ct
Nearby cities
Nearby neighborhoods
Nearby zip codes
Other Manassas Topics
