Skip main navigation
Sold for $460,000
  • $460,000

    8124 Gavin St, Hyattsville, MD 20784

    5beds
    1,802sqft
    Single Family Residence
    Built in 1961
    7,405 Square Feet Lot
    $460,600 Zestimate®
    $255/sqft
    $3,631 Estimated rent

    Home value

    $460,600

    $419,000 - $507,000

    $3,631/mo

    Zestimate® history
    Loading
    Loading...

    Owner options

    List your home for rent

    $3,631/mo

    Rent Zestimate®

    Find your next renter with Zillow Rental Manager. Plus, with online applications, you can quickly screen prospective tenants – for free.

    Learn more

    $3,631/mo

    Rent Zestimate®

    Refinance and save

    $2,881/mo

    Est. payment

    Refinancing to a lower rate could help reduce your monthly payments and save thousands over the life of the loan.

    See today's rates

    $2,881/mo

    Est. payment

    Explore your selling options

    Work with a Zillow partner agent

    Leverage their expertise and Zillow's premium Showcase listings to get your home seen by more buyers.

    Get started

    List with your own agent

    Get your home in front of millions of buyers by listing it on Zillow.

    Learn how to do it

    Sell it yourself

    Take full control of how buyers see your home on Zillow by listing For Sale by Owner (FSBO).

    List your home

    What's special

    Modern flooringNew roof and guttersStainless-steel appliancesStylish kitchenConveniently located laundry roomCabinets and quartz countertopsCharming front yard
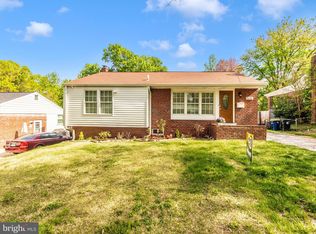
    Discover the perfect blend of modern charm and thoughtful upgrades in this beautifully renovated ranch-style home in the heart of New Carrollton! Completely transformed in 2026, this spacious home features five bedrooms and two full bathrooms, including two bedrooms and one full bath on the lower level, offering versatility for work, play, or creative pursuits. The heart of the home is a completely new stylish kitchen, boasting stainless-steel appliances, cabinets and quartz countertops making every meal feel special. Sunlight fills the inviting living space through the large window overlooking the front yard. Modern flooring and updated light fixtures throughout the upper level create a warm and welcoming atmosphere. The fully finished lower level adds even more flexibility, whether for a home office, entertainment space, or two extra bedrooms. A warm fireplace in the open recreation room is perfect for relaxing evenings or lively gatherings with friends. A conveniently located laundry room makes daily life effortless. Step outside to enjoy a level lot with a charming front yard and spacious rear yard, ideal for outdoor entertaining, gardening, or simply soaking in the sunshine. The oversized two-car detached garage with a new roof, new motorized doors and remotes offers plenty of storage and parking. Extensively updated in 2026, this home features a new roof and gutters, new flooring, renovated bathrooms, a new water heater, updated light fixtures throughout, and a 200-amp electrical service upgrade (heavy-up) providing enhanced capacity for modern appliances and future electrical needs - making it truly move-in ready. Located in a vibrant neighborhood, this home offers easy access to parks, green spaces, dining, and community-oriented venues. Enjoy nearby outdoor recreation at Whitfield Community Park and Greenbelt Park, or hop on the New Carrollton Metro Station for quick commutes to Washington, D.C., and beyond. With its combination of modern conveniences, flexible layout, and prime location in New Carrollton, this home offers a lifestyle of comfort, ease, and everyday enjoyment. Every detail here invites you to live your best life in a home that’s ready for your next chapter.

    Zillow last checked:

    Listing updated:

    Listed by:

    Sharat Ahuja 703-944-9118,

    Real Broker, LLC

    Bought with:

    Itza Flores, MD622159

    Fairfax Realty Premier

    Source: Bright MLS,MLS#: MDPG2196596MLS Logo

    Facts & features

    Interior

    Bedrooms & bathrooms
    • Bedrooms: 5
    • Bathrooms: 2
    • Full bathrooms: 2
    • Main level bathrooms: 1
    • Main level bedrooms: 3
    Primary bedroom
    • Features: Flooring - Laminated
    • Level: Main
    • Area: 140 Square Feet
    • Dimensions: 10 X 14
    Bedroom 2
    • Features: Flooring - Laminated
    • Level: Main
    • Area: 90 Square Feet
    • Dimensions: 10 X 9
    Bedroom 3
    • Features: Flooring - Laminated
    • Level: Main
    • Area: 110 Square Feet
    • Dimensions: 10 X 11
    Bedroom 4
    • Features: Flooring - Ceramic Tile
    • Level: Lower
    • Area: 132 Square Feet
    • Dimensions: 11 X 12
    Bedroom 5
    • Features: Flooring - Ceramic Tile
    • Level: Lower
    • Area: 154 Square Feet
    • Dimensions: 11 X 14
    Bathroom 1
    • Level: Main
    Bathroom 2
    • Level: Lower
    • Area: 48 Square Feet
    • Dimensions: 6 X 8
    Kitchen
    • Features: Flooring - Laminated
    • Level: Main
    • Area: 140 Square Feet
    • Dimensions: 10 X 14
    Laundry
    • Features: Flooring - Ceramic Tile
    • Level: Lower
    • Area: 66 Square Feet
    • Dimensions: 6 X 11
    Living room
    • Features: Flooring - Laminated
    • Level: Main
    • Area: 216 Square Feet
    • Dimensions: 12 X 18
    Recreation room
    • Features: Flooring - Ceramic Tile, Fireplace - Wood Burning
    • Level: Lower
    • Area: 352 Square Feet
    • Dimensions: 11 X 32
    Heating
    • Forced Air, Natural Gas
    Cooling
    • Other, Electric
    Appliances
    • Included: Disposal, Dryer, Exhaust Fan, Refrigerator, Stainless Steel Appliance(s), Cooktop, Washer, Water Heater, Dishwasher, Gas Water Heater
    • Laundry: Lower Level, Washer In Unit, Dryer In Unit, Laundry Room
    Features
    • Bathroom - Walk-In Shower, Soaking Tub, Breakfast Area, Ceiling Fan(s), Entry Level Bedroom, Floor Plan - Traditional, Kitchen - Table Space, Primary Bath(s), Recessed Lighting, Upgraded Countertops
    • Flooring: Ceramic Tile, Laminate
    • Doors: Storm Door(s)
    • Basement: Partial,Connecting Stairway,Full,Finished,Heated,Interior Entry,Sump Pump,Windows
    • Number of fireplaces: 1
    • Fireplace features: Wood Burning
    Interior area
    • Total structure area: 1,802
    • Total interior livable area: 1,802 sqft
    • Finished area above ground: 960
    • Finished area below ground: 842

    Property

    Parking
    • Total spaces: 2
    • Parking features: Garage Faces Front, Garage Door Opener, Oversized, Detached
    • Garage spaces: 2
    Accessibility
    • Accessibility features: None
    Features
    • Levels: Two
    • Stories: 2
    • Pool features: None
    • Fencing: Chain Link,Back Yard
    Lot
    • Size: 7,405 sqft
    • Features: Front Yard, Level, Rear Yard, Suburban
    Details
    • Additional structures: Above Grade, Below Grade
    • Parcel number: 17202239317
    • Zoning: RSF65
    • Special conditions: Standard

    Construction

    Type & style
    • Home type: SingleFamily
    • Architectural style: Ranch/Rambler
    • Property subtype: Single Family Residence
    Materials
    • Brick
    • Foundation: Other
    • Roof: Asphalt,Shingle
    Condition
    • Very Good
    • New construction: No
    • Year built: 1961
    • Major remodel year: 2026

    Utilities & green energy

    • Electric: 200+ Amp Service
    • Sewer: Public Sewer
    • Water: Public

    Community & neighborhood

    Security
    • Security features: Smoke Detector(s)
    Location
    • Region: Hyattsville
    • Subdivision: Carrollton

    Other

    Other facts
    • Listing agreement: Exclusive Right To Sell
    • Ownership: Fee Simple

    Price history

    DateEventPrice
    5/11/2026Sold$460,000-4%$255/sqft
    Source: Bright MLS #MDPG2196596 Report a problem
    4/2/2026Contingent$479,000$266/sqft
    Source: Bright MLS #MDPG2196596 Report a problem
    3/26/2026Listed for sale$479,000-2%$266/sqft
    Source: Bright MLS #MDPG2196596 Report a problem
    3/20/2026Listing removed$489,000$271/sqft
    Source: Bright MLS #MDPG2191288 Report a problem
    3/16/2026Listed for sale$489,000$271/sqft
    Source: Bright MLS #MDPG2191288 Report a problem
    3/14/2026Contingent$489,000$271/sqft
    Source: Bright MLS #MDPG2191288 Report a problem
    3/4/2026Listed for sale$489,000$271/sqft
    Source: Bright MLS #MDPG2191288 Report a problem
    2/23/2026Listing removed$489,000$271/sqft
    Source: Bright MLS #MDPG2191288 Report a problem
    2/12/2026Listed for sale$489,000+297.6%$271/sqft
    Source: Bright MLS #MDPG2191288 Report a problem
    3/22/2012Sold$122,990$68/sqft
    Source: Agent Provided Report a problem
    12/23/2011Listed for sale$122,990-4.7%$68/sqft
    Source: Keller Williams of Southern Maryland #PG7744253 Report a problem
    9/9/2010Listing removed$129,000$72/sqft
    Source: Tristar Realty Inc #PG7340081 Report a problem
    8/21/2010Price change$129,000-7.2%$72/sqft
    Source: Tristar Realty Inc #PG7340081 Report a problem
    8/4/2010Listed for sale$139,000-6.3%$77/sqft
    Source: Tristar Realty Inc #PG7340081 Report a problem
    1/10/2001Sold$148,300$82/sqft
    Source: Public Record Report a problem

    Public tax history

    YearProperty taxesTax assessment
    2025$6,876 +32.1%$342,700 +2.7%
    2024$5,204 +1.4%$333,800 +2.7%
    2023$5,131 -0.9%$324,900
    2022$5,180 +5%$324,900 +6.2%
    2021$4,934 +1.4%$305,900 +3.2%
    2020$4,865 +30.5%$296,400 +18.2%
    2019$3,727 $250,800
    2018-- $250,800 +10%
    2017$3,388 -35.1%$228,000 +6.1%
    2016$5,222 $214,800 +6.5%
    2015$5,222 $201,600 +7%
    2014$5,222 $188,400
    2013-- $188,400
    2012-- $188,400 -32.9%
    2011-- $280,700 0%
    2010-- $280,840
    2009-- $280,840 -8.6%
    2008-- $307,250 +18.7%
    2007-- $258,936 +22.9%
    2006-- $210,623 +29.8%
    2005-- $162,310 +6.5%
    2004-- $152,460
    2003-- $152,460 +14.8%
    2002-- $132,760 +0.2%
    2001-- $132,516

    Find assessor info on the county website

    Neighborhood: 20784

    Nearby schools

    GreatSchools rating
    Schools provided by the listing agent
    • Elementary: Lamont
    • Middle: Charles Carroll
    • High: Parkdale
    • District: Prince George's County Public Schools

    Source: Bright MLS. This data may not be complete. We recommend contacting the local school district to confirm school assignments for this home.

    Get a cash offer in 3 minutes
    Find out how much your home could sell for in as little as 3 minutes with a no-obligation cash offer.
    Estimated market value
    $460,600
    Get a cash offer in 3 minutes
    Find out how much your home could sell for in as little as 3 minutes with a no-obligation cash offer.
    Estimated market value
    $460,600