Skip main navigation
Sold for $359,900
  • $359,900

    8124 Golf Club Ct, Hudson, FL 34667

    3beds
    2,276sqft
    Single Family Residence
    Built in 1988
    0.41 Acres Lot
    $354,000 Zestimate®
    $158/sqft
    $2,964 Estimated rent

    Home value

    $354,000

    $319,000 - $393,000

    $2,964/mo

    Zestimate® history
    Loading
    Loading...

    Owner options

    List your home for rent

    $2,964/mo

    Rent Zestimate®

    Find your next renter with Zillow Rental Manager. Plus, with online applications, you can quickly screen prospective tenants – for free.

    Learn more

    $2,964/mo

    Rent Zestimate®

    Refinance and save

    $2,476/mo

    Est. payment

    Refinancing to a lower rate could help reduce your monthly payments and save thousands over the life of the loan.

    See today's rates

    $2,476/mo

    Est. payment

    Explore your selling options

    Work with a Zillow partner agent

    Leverage their expertise and Zillow's premium Showcase listings to get your home seen by more buyers.

    Get started

    List with your own agent

    Get your home in front of millions of buyers by listing it on Zillow.

    Learn how to do it

    Sell it yourself

    Take full control of how buyers see your home on Zillow by listing For Sale by Owner (FSBO).

    List your home

    What's special

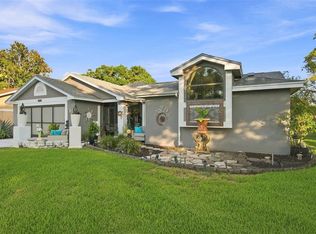
    Discover Florida living at its best! Welcome to a stunning 3-bedroom, 2.5-bathroom pool home with separate office nestled in the desirable Golf Club Village of Beacon Woods. Residents of Beacon Woods enjoy access to a heated pool, tennis courts, pickleball, basketball, bocce courts, a fitness center with dressing and shower rooms, lakes, ponds, picnic area, and a playground. Golf lovers will appreciate the Beacon Woods Golf Club, an 18-hole, par-72 course with a fully stocked Pro Shop. The clubhouse also includes a restaurant and full bar on the second floor. Step inside the home to vaulted ceilings and a huge open floor plan that seamlessly connects the formal living and dining rooms. The family room, complete with a brick fireplace, is perfect for cozy evenings. The eat-in kitchen boasts two pantries, a breakfast bar, and a dining nook, making it a chef’s delight. The master suite is a true retreat, featuring a walk-in closet, jetted tub, dual sinks, and a separate shower. Still need extra space? A Florida room with tempered glass windows (15x22) and a covered porch (27x13) provide ample room for relaxation and entertaining. Outside, enjoy your private pool with child safety fence and no rear neighbors. The oversized two-car garage offers plenty of storage, and recent upgrades include a newer roof, AC units, water heater, flooring, appliances & paint. Located minutes from beaches, shopping, Veterans Memorial Water Park, and just two blocks from the golf course—a true paradise! Plus, no flood zone concerns here. Call today for a private showing - don’t miss out on this incredible opportunity to discover Florida living at its best!

    Zillow last checked:

    Listing updated:

    Listing Provided by:

    Kenneth Jensen 727-810-1700,

    TRINITY REALTY SOLUTIONS, LLC 727-810-1700

    Bought with:

    Nikki Gibson, 3566055

    THE WILKINS WAY LLC

    Source: Stellar MLS,MLS#: TB8381218MLS LogoOriginating MLS: Suncoast Tampa

    Facts & features

    Interior

    Bedrooms & bathrooms
    • Bedrooms: 3
    • Bathrooms: 3
    • Full bathrooms: 2
    • 1/2 bathrooms: 1
    Primary bedroom
    • Features: Walk-In Closet(s)
    • Level: First
    • Area: 221 Square Feet
    • Dimensions: 17x13
    Bedroom 2
    • Features: Built-in Closet
    • Level: First
    • Area: 143 Square Feet
    • Dimensions: 13x11
    Bedroom 3
    • Features: Built-in Closet
    • Level: First
    • Area: 132 Square Feet
    • Dimensions: 12x11
    Dining room
    • Level: First
    • Area: 156 Square Feet
    • Dimensions: 13x12
    Family room
    • Level: First
    • Area: 280 Square Feet
    • Dimensions: 20x14
    Kitchen
    • Level: First
    • Area: 180 Square Feet
    • Dimensions: 18x10
    Living room
    • Level: First
    • Area: 345 Square Feet
    • Dimensions: 23x15
    Heating
    • Central
    Cooling
    • Central Air
    Appliances
    • Included: Dishwasher, Disposal, Dryer, Microwave, Range, Refrigerator, Washer
    • Laundry: Laundry Room
    Features
    • Ceiling Fan(s), Eating Space In Kitchen, Open Floorplan, Split Bedroom, Vaulted Ceiling(s), Walk-In Closet(s)
    • Flooring: Luxury Vinyl, Tile
    • Doors: Sliding Doors
    • Has fireplace: Yes
    • Fireplace features: Living Room
    Interior area
    • Total structure area: 3,536
    • Total interior livable area: 2,276 sqft

    Property

    Parking
    • Total spaces: 2
    • Parking features: Garage - Attached
    • Attached garage spaces: 2
    Features
    • Levels: One
    • Stories: 1
    • Patio & porch: Rear Porch, Screened
    • Has private pool: Yes
    • Pool features: In Ground
    Lot
    • Size: 0.41 Acres
    • Residential vegetation: Trees/Landscaped
    Details
    • Parcel number: 0225160020000000250
    • Zoning: PUD
    • Special conditions: None

    Construction

    Type & style
    • Home type: SingleFamily
    • Architectural style: Ranch
    • Property subtype: Single Family Residence
    Materials
    • Block, Stucco
    • Foundation: Slab
    • Roof: Shingle
    Condition
    • New construction: No
    • Year built: 1988

    Utilities & green energy

    • Sewer: Public Sewer
    • Water: Public
    • Utilities for property: BB/HS Internet Available, Cable Connected, Electricity Connected, Sewer Connected, Water Connected

    Community & neighborhood

    Community
    • Community features: Clubhouse, Deed Restrictions, Tennis Court(s)
    Location
    • Region: Hudson
    • Subdivision: GOLF CLUB VILLAGE

    HOA & financial

    HOA
    • Has HOA: Yes
    • HOA fee: $28 monthly
    • Association name: Golf Club Village Beacon Woods
    • Association phone: 727-863-1267
    Other fees
    • Pet fee: $0 monthly
    Other financial information
    • Total actual rent: 0

    Other

    Other facts
    • Listing terms: Cash,Conventional,FHA,VA Loan
    • Ownership: Fee Simple
    • Road surface type: Asphalt

    Price history

    DateEventPrice
    7/18/2025Sold$359,900+2.9%$158/sqft
    Source: Stellar MLS #TB8381218 Report a problem
    6/24/2025Pending sale$349,900$154/sqft
    Source: Stellar MLS #TB8381218 Report a problem
    6/24/2025Listed for sale$349,900$154/sqft
    Source: Stellar MLS #TB8381218 Report a problem
    6/11/2025Pending sale$349,900$154/sqft
    Source: Stellar MLS #TB8381218 Report a problem
    5/20/2025Listed for sale$349,900$154/sqft
    Source: Stellar MLS #TB8381218 Report a problem
    5/17/2025Pending sale$349,900$154/sqft
    Source: Stellar MLS #TB8381218 Report a problem
    5/9/2025Listed for sale$349,900-5.2%$154/sqft
    Source: Stellar MLS #TB8381218 Report a problem
    4/9/2025Listing removed$369,000$162/sqft
    Source: Stellar MLS #W7871708 Report a problem
    2/17/2025Price change$369,000-2.9%$162/sqft
    Source: HCMLS #2251188 Report a problem
    1/29/2025Listed for sale$379,900+204.2%$167/sqft
    Source: HCMLS #2251188 Report a problem
    10/15/2013Listing removed$124,900$55/sqft
    Source: RE/MAX Bayside #T2582246 Report a problem
    10/7/2013Listed for sale$124,900$55/sqft
    Source: RE/MAX Bayside #T2582246 Report a problem
    9/24/2013Sold$124,900-7.4%$55/sqft
    Source: Public Record Report a problem
    8/31/2013Price change$134,900-6.9%$59/sqft
    Source: RE/MAX Bayside #T2582246 Report a problem
    7/26/2013Listed for sale$144,900$64/sqft
    Source: RE/MAX Bayside #T2582246 Report a problem

    Public tax history

    YearProperty taxesTax assessment
    2024$3,694 +3.9%$244,160
    2023$3,556 +25.3%$244,160 +3%
    2022$2,837 +2%$237,050 +17.5%
    2021$2,780 +91.5%$201,726 +70.1%
    2020$1,452 +2.4%$118,600 +2.3%
    2019$1,418 $115,940 +1.9%
    2018$1,418 +2.4%$113,785
    2017$1,385 +0.8%$113,785 +4.2%
    2016$1,374 -28%$109,153 +7%
    2015$1,907 +7.1%$102,004 +5.4%
    2014$1,780 $96,798 +2.9%
    2013-- $94,100 +3.6%
    2012-- $90,831 -15.5%
    2011-- $107,460 +2.2%
    2010-- $105,192 -14.5%
    2009-- $122,995 -0.9%
    2008-- $124,160 -8.9%
    2007-- $136,362 +4.6%
    2006-- $130,332 -20.2%
    2005-- $163,322 +26.9%
    2004-- $128,730 +3.5%
    2003-- $124,354 +24%
    2002-- $100,306 +0.8%
    2000-- $99,469
    1999-- $99,469

    Find assessor info on the county website

    Neighborhood: 34667

    Nearby schools

    GreatSchools rating
    Get a cash offer in 3 minutes
    Find out how much your home could sell for in as little as 3 minutes with a no-obligation cash offer.
    Estimated market value
    $354,000
    Get a cash offer in 3 minutes
    Find out how much your home could sell for in as little as 3 minutes with a no-obligation cash offer.
    Estimated market value
    $354,000