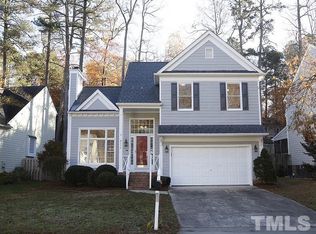
8124 Greywinds Dr, Raleigh, NC 27615
Home value
$470,200
$447,000 - $498,000
$2,242/mo
Owner options
$2,242/mo
Rent Zestimate®
Find your next renter with Zillow Rental Manager. Plus, with online applications, you can quickly screen prospective tenants – for free.
$2,242/mo
Rent Zestimate®
$3,380/mo
Est. payment
Refinancing to a lower rate could help reduce your monthly payments and save thousands over the life of the loan.
$3,380/mo
Est. payment
Explore your selling options
Work with a Zillow partner agent
Leverage their expertise and Zillow's premium Showcase listings to get your home seen by more buyers.
Get startedList with your own agent
Get your home in front of millions of buyers by listing it on Zillow.
Learn how to do itSell it yourself
Take full control of how buyers see your home on Zillow by listing For Sale by Owner (FSBO).
List your homeWhat's special
Zillow last checked:
Listing updated:
Jason Dalton 919-520-7067,
Keller Williams Realty,
Jarrett Jost 984-242-7757,
Keller Williams Realty
Theresa Bernier, 280697
ERA Pacesetters Realty
Facts & features
Interior
Bedrooms & bathrooms
- Bedrooms: 3
- Bathrooms: 3
- Full bathrooms: 2
- 1/2 bathrooms: 1
Primary bedroom
- Level: Second
- Area: 207.32 Square Feet
- Dimensions: 14.6 x 14.2
Bedroom 2
- Level: Second
- Area: 117 Square Feet
- Dimensions: 11.7 x 10
Bedroom 3
- Level: Second
- Area: 104 Square Feet
- Dimensions: 10.4 x 10
Breakfast room
- Level: Main
- Area: 65 Square Feet
- Dimensions: 10 x 6.5
Dining room
- Level: Main
- Area: 157.5 Square Feet
- Dimensions: 12.6 x 12.5
Family room
- Level: Main
- Area: 227.12 Square Feet
- Dimensions: 16.7 x 13.6
Kitchen
- Level: Main
- Area: 113.68 Square Feet
- Dimensions: 11.6 x 9.8
Laundry
- Level: Main
- Area: 37.5 Square Feet
- Dimensions: 7.5 x 5
Loft
- Level: Second
- Area: 126.04 Square Feet
- Dimensions: 13.7 x 9.2
Heating
- Central, Natural Gas
Cooling
- Central Air, Ceiling Fan(s)
Appliances
- Included: Dishwasher, Electric Oven, Free-Standing Electric Range, Microwave, Stainless Steel Appliance(s), Tankless Water Heater
- Laundry: Laundry Room, Main Level
Features
- Breakfast Bar, Cathedral Ceiling(s), Ceiling Fan(s), Chandelier, Double Vanity, Entrance Foyer, Eat-in Kitchen, Granite Counters, High Ceilings, Open Floorplan, Smart Thermostat, Soaking Tub, Vaulted Ceiling(s), Walk-In Closet(s), Separate Shower, Bathtub/Shower Combination, Water Closet
- Flooring: Carpet, Simulated Wood, Tile
- Windows: Bay Window(s)
- Number of fireplaces: 1
- Fireplace features: Family Room
- Common walls with other units/homes: No Common Walls
Interior area
- Total structure area: 1,719
- Total interior livable area: 1,719 sqft
- Finished area above ground: 1,719
- Finished area below ground: 0
Property
Parking
- Total spaces: 4
- Parking features: Attached, Concrete, Garage, Garage Door Opener
- Garage spaces: 2
- Uncovered spaces: 2
Features
- Levels: One and One Half,Two
- Stories: 2
- Patio & porch: Deck, Front Porch, Patio, Porch
- Exterior features: Private Yard, Rain Gutters, Fenced Yard
- Fencing: Back Yard,Privacy,Wood
Lot
- Size: 7,405 Square Feet
- Features: Back Yard, Cul-De-Sac, Landscaped
Details
- Parcel number: 0798904366
- Special conditions: Standard
Construction
Type & style
- Home type: SingleFamily
- Architectural style: Traditional,Transitional
- Property subtype: Single Family Residence
Materials
- Brick Veneer, Vinyl Siding
- Foundation: Block
- Roof: Shingle
Condition
- New construction: No
- Year built: 1990
Utilities & green energy
- Sewer: Public Sewer
- Water: Public
- Utilities for property: Electricity Connected, Natural Gas Connected, Sewer Connected, Water Connected
Community & HOA
Community
- Security: Smoke Detector(s)
- Subdivision: Emerald Chase
HOA
- Has HOA: Yes
- Amenities included: Management
- Services included: None
- HOA fee: $370 annually
- HOA name: Elite Management
- HOA phone: 919-233-7660
Location
- Region: Raleigh
Financial & listing details
- Price per square foot: $279/sqft
- Tax assessed value: $424,846
- Annual tax amount: $3,709
- Date on market: 4/24/2025
- Listing agreement: Exclusive Right To Sell
- Listing terms: Cash,Conventional
- Road surface type: Asphalt
Price history
| Date | Event | Price |
|---|---|---|
| 6/11/2025 | Sold | $480,000+1.1%$279/sqft |
Source: | ||
| 5/3/2025 | Pending sale | $474,900$276/sqft |
Source: | ||
| 4/24/2025 | Listed for sale | $474,900+55.7%$276/sqft |
Source: | ||
| 7/23/2020 | Sold | $305,000+3.4%$177/sqft |
Source: Doorify MLS #2324010 Report a problem | ||
| 7/23/2020 | Listed for sale | $295,000$172/sqft |
Source: Allen Tate/Raleigh-Glenwood #2324010 Report a problem | ||
| 6/18/2020 | Pending sale | $295,000$172/sqft |
Source: Allen Tate/Raleigh-Glenwood #2324010 Report a problem | ||
| 6/15/2020 | Listed for sale | $295,000+61.6%$172/sqft |
Source: Allen Tate/Raleigh-Glenwood #2324010 Report a problem | ||
| 12/20/2002 | Sold | $182,500$106/sqft |
Source: Public Record Report a problem | ||
Public tax history
| Year | Property taxes | Tax assessment |
|---|---|---|
| 2025 | $3,725 +0.4% | $424,846 |
| 2024 | $3,710 +18.3% | $424,846 +48.6% |
| 2023 | $3,137 +7.6% | $285,940 |
| 2022 | $2,915 +4% | $285,940 |
| 2021 | $2,802 | $285,940 |
| 2020 | -- | $285,940 +24.9% |
| 2019 | $2,672 | $228,846 |
| 2018 | $2,672 +11.3% | $228,846 |
| 2017 | $2,401 +2.1% | $228,846 |
| 2016 | $2,351 +3.1% | $228,846 +4.8% |
| 2015 | $2,282 +5.4% | $218,405 |
| 2014 | $2,164 | $218,405 |
| 2013 | -- | $218,405 |
| 2012 | -- | $218,405 |
| 2011 | -- | $218,405 |
| 2010 | -- | $218,405 |
| 2009 | -- | $218,405 |
| 2008 | -- | -- |
| 2007 | -- | -- |
| 2006 | -- | -- |
| 2005 | -- | -- |
| 2004 | -- | -- |
| 2003 | -- | -- |
| 2002 | -- | -- |
| 2001 | -- | -- |
Neighborhood: North Raleigh
Nearby homes
- $444,300-- bd5 ba1.6k sqft8120 Greywinds Dr, Raleigh, NC 27615Off Market
- $451,300-- bd2 ba1.9k sqft8128 Greywinds Dr, Raleigh, NC 27615Off Market
- $463,6003 bd3 ba1.9k sqft8132 Greywinds Dr, Raleigh, NC 27615Off Market
- $473,8003 bd3 ba1.7k sqft8116 Greywinds Dr, Raleigh, NC 27615Off Market

- $494,800-- bd2 ba2k sqft8121 Greywinds Dr, Raleigh, NC 27615Off Market
- $447,200-- bd5 ba1.6k sqft8117 Greywinds Dr, Raleigh, NC 27615Off Market
- $480,0003 bd3 ba1.9k sqft8136 Greywinds Dr, Raleigh, NC 27615Sold
- $485,700-- bd5 ba1.8k sqft8125 Greywinds Dr, Raleigh, NC 27615Off Market
Nearby schools
GreatSchools rating
- 6/10Lead Mine ElementaryGrades: K-5Distance: 0.4 mi
- 5/10Carroll MiddleGrades: 6-8Distance: 3.7 mi
- 6/10Sanderson HighGrades: 9-12Distance: 2.4 mi
Schools provided by the listing agent
- Elementary: Wake - Lead Mine Elementary
- Middle: Wake - Carroll Middle
- High: Wake - Sanderson High
Source: Doorify MLS. This data may not be complete. We recommend contacting the local school district to confirm school assignments for this home.
Get a cash offer in 3 minutes
- North Carolina
- Wake County
- Raleigh
- 27615
- North Raleigh
- 8124 Greywinds Dr