The curb appeal sets the tone for this beautifully renovated Clayton property! Step inside to a terrific open floor plan with seamless flow, abundant natural light, and thoughtfully updated living spaces throughout. The home features a gorgeous kitchen, three generously sized bedrooms with custom closets, including a spacious primary suite with a private bath and double-sink vanity. The finished lower level adds valuable living space and includes a another bath, dedicated laundry room, and direct access to the oversized two-car attached garage. Enjoy your morning coffee or unwind in the evening on the back deck overlooking a generous green space, offering a peaceful setting for relaxation and entertaining.
Pending
Listed by: Janet McAfee Inc. • Allie Rossini • Contact: 314-303-2137
$624,900
8124 Halifax Dr, Saint Louis, MO 63105
3beds
2,544sqft
Single Family Residence
Built in 1952
9,962 Square Feet Lot
$-- Zestimate®
$246/sqft
$-- HOA
What's special
Curb appealDedicated laundry roomTerrific open floor planThree generously sized bedroomsSpacious primary suitePrivate bathDouble-sink vanity
- 28 days |
- 1,201 |
- 51 |
Likely to sell faster than
Zillow last checked:
Listing updated:
Listed by:
Allie Rossini 314-303-2137,
Janet McAfee Inc.
Source: MARIS,MLS#: 26039240 Originating MLS: St. Louis Association of REALTORS
Originating MLS: St. Louis Association of REALTORSFacts & features
Interior
Bedrooms & bathrooms
- Bedrooms: 3
- Bathrooms: 3
- Full bathrooms: 2
- 1/2 bathrooms: 1
- Main level bathrooms: 2
- Main level bedrooms: 3
Primary bedroom
- Features: Floor Covering: Wood
- Level: Main
Bedroom
- Features: Floor Covering: Wood
- Level: Main
Bedroom 2
- Features: Floor Covering: Wood
- Level: Main
Basement
- Features: Floor Covering: Luxury Vinyl Tile
- Level: Lower
Dining room
- Features: Floor Covering: Wood
- Level: Main
Kitchen
- Features: Floor Covering: Wood
- Level: Main
Living room
- Features: Floor Covering: Wood
- Level: Main
Heating
- Forced Air, Natural Gas
Cooling
- Ceiling Fan(s), Central Air, Electric
Appliances
- Included: Stainless Steel Appliance(s), Gas Cooktop, Dishwasher, Disposal, Microwave, Electric Oven, Gas Water Heater, Wine Refrigerator
Features
- Ceiling Fan(s), Kitchen/Dining Room Combo, Open Floorplan
- Flooring: Wood
- Basement: Partially Finished,Full,Storage Space,Walk-Out Access
- Number of fireplaces: 1
- Fireplace features: Gas, Living Room
Interior area
- Total structure area: 2,544
- Total interior livable area: 2,544 sqft
- Finished area above ground: 1,591
- Finished area below ground: 953
Video & virtual tour
Property
Parking
- Total spaces: 2
- Parking features: Attached, Garage, Garage Faces Side, Off Street
- Attached garage spaces: 2
Features
- Levels: One
- Patio & porch: Deck
Lot
- Size: 9,962 Square Feet
- Dimensions: 81 x 123
- Features: Back Yard, Corner Lot
Details
- Parcel number: 19K230522
- Special conditions: Standard
Construction
Type & style
- Home type: SingleFamily
- Architectural style: Ranch
- Property subtype: Single Family Residence
Materials
- Brick
- Roof: Shingle
Condition
- Year built: 1952
Utilities & green energy
- Electric: Ameren
- Sewer: Public Sewer
- Water: Public
- Utilities for property: Cable Available, Electricity Connected, Natural Gas Connected, Sewer Connected, Water Connected
Community & HOA
Community
- Subdivision: Clayshire Sub
HOA
- Has HOA: No
Location
- Region: Saint Louis
Financial & listing details
- Price per square foot: $246/sqft
- Tax assessed value: $422,500
- Annual tax amount: $5,056
- Date on market: 6/23/2026
- Cumulative days on market: 28 days
- Listing terms: Cash,Conventional
- Ownership: Private
- Electric utility on property: Yes
- Road surface type: Asphalt
Estimated market value
Not available
Estimated sales range
Not available
Not available
Price history
| Date | Event | Price |
|---|---|---|
| 6/27/2026 | Pending sale | $624,900$246/sqft |
Source:  MARIS #26039240 Report a problem MARIS #26039240 Report a problem | ||
| 6/23/2026 | Listed for sale | $624,900+31.6%$246/sqft |
Source: MARIS #26039240 Report a problem | ||
| 8/31/2016 | Sold | -- |
Source: MARIS #16047956 Report a problem | ||
| 7/31/2016 | Pending sale | $475,000$187/sqft |
Source: Janet McAfee Inc. #16047956 Report a problem | ||
| 7/8/2016 | Listed for sale | $475,000+8.9%$187/sqft |
Source: Janet McAfee Inc. #16047956 Report a problem | ||
| 4/19/2013 | Sold | -- |
Source: MARIS #13009424 Report a problem | ||
| 2/27/2013 | Listed for sale | $436,000$171/sqft |
Source: Coldwell Banker Gundaker - #13009424 Report a problem | ||
| 11/30/2005 | Sold | -- |
Source: Public Record Report a problem | ||
| 7/1/2004 | Sold | -- |
Source: Public Record Report a problem | ||
Public tax history
| Year | Property taxes | Tax assessment |
|---|---|---|
| 2025 | $5,056 -10.2% | $80,270 -2.8% |
| 2024 | $5,633 +0.1% | $82,590 |
| 2023 | $5,627 +6.2% | $82,590 +12.4% |
| 2022 | $5,296 +0.4% | $73,510 |
| 2021 | $5,277 -13.6% | $73,510 -10.9% |
| 2020 | $6,108 +13.4% | $82,480 |
| 2019 | $5,387 | $82,480 +10% |
| 2018 | $5,387 | $74,990 |
| 2017 | $5,387 +0.7% | $74,990 +5.7% |
| 2016 | $5,352 +0.7% | $70,940 |
| 2015 | $5,315 | $70,940 +38.8% |
| 2014 | $5,315 +31.9% | $51,110 |
| 2013 | $4,029 | $51,110 -11.9% |
| 2012 | -- | $58,020 |
| 2011 | -- | $58,020 +0.7% |
| 2010 | $3,993 +7.2% | $57,590 |
| 2009 | $3,725 -7.2% | $57,590 -10% |
| 2008 | $4,013 +5.5% | $63,990 |
| 2007 | $3,803 | $63,990 +14.6% |
| 2006 | $3,803 -3.5% | $55,840 |
| 2005 | $3,941 +44.9% | $55,840 +22.1% |
| 2003 | $2,720 +2.4% | $45,750 +2.9% |
| 2002 | $2,656 +32.3% | $44,440 |
| 2001 | $2,007 | $44,440 |
Find assessor info on the county website
Monthly payment
Est. payment
Payment breakdown
Explore the cost of this home by adjusting the details. Changes won't be saved.Climate risks
Neighborhood: 63105
Nearby schools
GreatSchools rating
- 9/10Meramec Elementary SchoolGrades: K-5Distance: 0.5 mi
- 8/10Wydown Middle SchoolGrades: 6-8Distance: 2 mi
- 9/10Clayton High SchoolGrades: 9-12Distance: 0.6 mi
Schools provided by the listing agent
- Elementary: Meramec Elem.
- Middle: Wydown Middle
- High: Clayton High
Source: MARIS. This data may not be complete. We recommend contacting the local school district to confirm school assignments for this home.
- $--3 bd3 ba2.3k sqft8120 Halifax Dr, Saint Louis, MO 63105Sold
- $--3 bd3 ba2.2k sqft8116 Halifax Dr, Saint Louis, MO 63105Sold
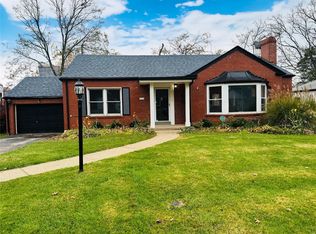
- $474,5002 bd1 ba1k sqft801 Sudbury Dr, Saint Louis, MO 63105Off Market
- $784,2008 bd4 ba4.6k sqft8133 Roxburgh Dr, Saint Louis, MO 63105Off Market
- $449,0003 bd3 ba2.1k sqft8125 Halifax Dr, Saint Louis, MO 63105For Sale
- $474,0002 bd1 ba1.5k sqft8121 Halifax Dr, Saint Louis, MO 63105Off Market
- $506,1003 bd2 ba1.5k sqft8129 Halifax Dr, Saint Louis, MO 63105Off Market
- $763,1008 bd4 ba4.6k sqft8131 Roxburgh Dr, Saint Louis, MO 63105Off Market
A local agent can set up tours, give advice and negotiate with sellers.
A local lender can help you make sure your offer is ready when you are.
Similar homes
- $624,9004 bd4 ba2.5k sqft8 Balcon Est, Saint Louis, MO 63141For Sale
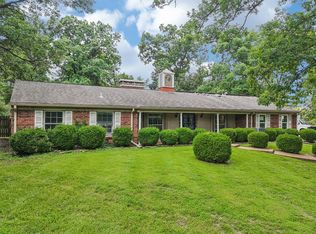 MLS ID #11873004, Gloria Lu, Your Home Sold Guaranteed Realty. My State MLS
 - $559,0003 bd3 ba2.8k sqft1444 Ronald Dr, Saint Louis, MO 63119For Sale

 MLS ID #26040922, Kat S Johnson, EXP Realty, LLC. MARIS
 - $584,9002 bd2 ba1.9k sqft8030 Pershing Ave, Saint Louis, MO 63105For Sale
 MLS ID #26034524, Justin M Taylor, The Agency. MARIS
 - $475,0003 bd2 ba2.8k sqft8701 Washington Ave, Saint Louis, MO 63124For Sale
 MLS ID #26023189, Thomas Burfield, ReeceNichols Real Estate. MARIS
 - $595,0005 bd2 ba2k sqft1045 Tuxedo Blvd, Saint Louis, MO 63119For SaleMLS ID #26038837, Adam Kruse, The Hermann London Group LLC. MARIS
- $599,9004 bd4 ba2.9k sqft4251 Maryland Ave, Saint Louis, MO 63108For SaleMLS ID #26036769, Lauren M Risley, Keller Williams Realty St. Louis. MARIS
- $630,0004 bd3 ba2.6k sqft3661 S Lakeshore Dr, Byrnes Mill, MO 63051For SaleMLS ID #26046134, Lauren Daugherty, RedKey Realty Leaders. MARIS
- $649,9005 bd4 ba2.6k sqft7730 Weaver Ave, Saint Louis, MO 63143For SaleMLS ID #26035144, Lauren M Mason, Janet McAfee Inc.. MARIS
- $695,0004 bd4 ba2.8k sqft3659 Connecticut St, Saint Louis, MO 63116For SaleMLS ID #26046515, Amira Malik, Keller Williams Realty St. Louis. MARIS
- $699,9004 bd4 ba2.8k sqft11330 Elzey St, Saint Louis, MO 63141For SaleMLS ID #26041942, Mileusnic & Azar, Janet McAfee Inc.. MARIS
- $550,0004 bd3 ba2.8k sqft21 W Waymire Ave, Saint Louis, MO 63119For SaleMLS ID #26025145, Anne Callaway, Realty One Group Trifecta. MARIS
- $450,0004 bd4 ba2.7k sqft10323 Grant Forest Ln, Saint Louis, MO 63123For SaleMLS ID #26044898, Brueggemann Tadlock, Keller Williams Realty St. Louis. MARIS
- $500,0004 bd2 ba2.4k sqft553 Westview Dr, Saint Louis, MO 63130For SaleMLS ID #26023269, Buz Rosenberg, Berkshire Hathaway HomeServices Select Properties. MARIS
- $679,9004 bd4 ba3.1k sqft421 Falaise Dr, Saint Louis, MO 63141For SaleMLS ID #26043304, Ceci Gutierrez, Compass Realty Group. MARIS
- $749,0004 bd4 ba3.4k sqft1841 Newburyport Rd, Chesterfield, MO 63005For SaleMLS ID #26041850, Julie Haefner, Compass Realty Group. MARIS
- $639,0004 bd3 ba3.6k sqft310 N Newstead Ave, Saint Louis, MO 63108For SaleMLS ID #26014164, Rachel Boxdorfer, ReeceNichols Real Estate. MARIS
- $689,9004 bd3 ba3.3k sqft4608 McPherson Ave, Saint Louis, MO 63108For SaleMLS ID #26043787, Dana Eller, Lou Realty Group. MARIS
- $525,0005 bd4 ba2.4k sqft166 Southdown Dr, Chesterfield, MO 63017For SaleMLS ID #26037558, Lisa M Haug, Platinum Realty of St. Louis. MARIS
- $499,0003 bd2 ba1.8k sqft968 Nancy Carol Ln, Saint Louis, MO 63122For SaleMLS ID #26024655, Angela M Kittner-Brosseau, Keller Williams Realty St. Louis. MARIS
- $575,0003 bd3 ba3.3k sqft4937 Washington Blvd, Saint Louis, MO 63108For SaleMLS ID #26026401, Misty D Veltman, Nettwork Global. MARIS
