Skip main navigation
Closed
  • $422,000

    8124 Jonagold Ln, Charlotte, NC 28215

    4beds
    2,053sqft
    Single Family Residence
    Built in 2024
    0.14 Acres Lot
    $421,600 Zestimate®
    $206/sqft
    $2,417 Estimated rent

    Home value

    $421,600

    $388,000 - $460,000

    $2,417/mo

    Zestimate® history
    Loading
    Loading...

    Owner options

    List your home for rent

    $2,417/mo

    Rent Zestimate®

    Find your next renter with Zillow Rental Manager. Plus, with online applications, you can quickly screen prospective tenants – for free.

    Learn more

    $2,417/mo

    Rent Zestimate®

    Refinance and save

    $2,628/mo

    Est. payment

    Refinancing to a lower rate could help reduce your monthly payments and save thousands over the life of the loan.

    See today's rates

    $2,628/mo

    Est. payment

    Explore your selling options

    Work with a Zillow partner agent

    Leverage their expertise and Zillow's premium Showcase listings to get your home seen by more buyers.

    Get started

    List with your own agent

    Get your home in front of millions of buyers by listing it on Zillow.

    Learn how to do it

    Sell it yourself

    Take full control of how buyers see your home on Zillow by listing For Sale by Owner (FSBO).

    List your home

    What's special

    Covered front porchLarge tile showerLarge islandTile backsplashQuartz countertopsHuge walk-in closetPrivate primary suite
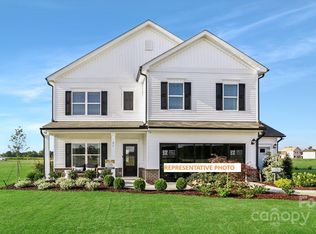
    The Coleman plan at Orchard Creek is a beautiful 2-story home featuring 4 bedrooms, 2.5 baths, and an open concept floorplan conveniently located in Charlotte. As you enter the home, you are greeted by a spacious study with double French doors and a foyer that leads you into the main entertainment space. The kitchen offers a large island, white 36" cabinets with crown molding, stainless steel appliances, tile backsplash, pantry, and Quartz countertops. Once you make your way upstairs, you are welcomed into the private primary suite. The primary bath includes a large tile shower, double marble vanities, linen closet, and huge walk-in closet. Also on the upper level, you will find 3 additional bedrooms, a full bathroom, and laundry room. Relax on the back patio and covered front porch or take advantage of the close proximity to many of Charlotte's attractions!

    Zillow last checked:

    Listing updated:

    Listed by:

    Grayson Lowery glowery@smithdouglas.com,

    SDH Charlotte LLC,

    Jen Mahool,

    SDH Charlotte LLC

    Bought with:

    Merveille Kabeya

    Costello Real Estate and Investments LLC

    Source: Canopy MLS as distributed by MLS GRID,MLS#: 4173363MLS Logo

    Facts & features

    Interior

    Bedrooms & bathrooms
    • Bedrooms: 4
    • Bathrooms: 3
    • Full bathrooms: 2
    • 1/2 bathrooms: 1
    Primary bedroom
    • Features: Walk-In Closet(s)
    • Level: Upper
    • Area: 195 Square Feet
    • Dimensions: 13' 0" X 15' 0"
    Bedroom s
    • Level: Upper
    • Area: 169 Square Feet
    • Dimensions: 13' 0" X 13' 0"
    Bedroom s
    • Level: Upper
    • Area: 143 Square Feet
    • Dimensions: 13' 0" X 11' 0"
    Bedroom s
    • Level: Upper
    • Area: 120 Square Feet
    • Dimensions: 10' 0" X 12' 0"
    Bathroom half
    • Level: Main
    Bathroom full
    • Level: Upper
    Bathroom full
    • Level: Upper
    Breakfast
    • Features: Open Floorplan
    • Level: Main
    • Area: 135 Square Feet
    • Dimensions: 9' 0" X 15' 0"
    Family room
    • Features: Open Floorplan
    • Level: Main
    • Area: 225 Square Feet
    • Dimensions: 15' 0" X 15' 0"
    Kitchen
    • Features: Kitchen Island, Open Floorplan
    • Level: Main
    • Area: 126 Square Feet
    • Dimensions: 9' 0" X 14' 0"
    Laundry
    • Level: Upper
    Study
    • Level: Main
    • Area: 99 Square Feet
    • Dimensions: 9' 0" X 11' 0"
    Heating
    • Electric, Heat Pump
    Cooling
    • Central Air, Electric
    Appliances
    • Included: Disposal, Electric Cooktop, Electric Oven, Electric Range, Electric Water Heater, Exhaust Fan, Microwave
    • Laundry: Inside, Upper Level
    Features
    • Kitchen Island, Open Floorplan, Pantry, Storage, Walk-In Closet(s)
    • Flooring: Carpet, Vinyl
    • Has basement: No
    • Attic: Pull Down Stairs
    Interior area
    • Total structure area: 2,053
    • Total interior livable area: 2,053 sqft
    • Finished area above ground: 2,053
    • Finished area below ground: 0

    Property

    Parking
    • Total spaces: 2
    • Parking features: Driveway, Attached Garage, Garage Faces Front, Garage on Main Level
    • Attached garage spaces: 2
    • Has uncovered spaces: Yes
    Features
    • Levels: Two
    • Stories: 2
    • Patio & porch: Front Porch, Patio
    Lot
    • Size: 0.14 Acres
    Details
    • Parcel number: 10511226
    • Zoning: res
    • Special conditions: Standard

    Construction

    Type & style
    • Home type: SingleFamily
    • Architectural style: Traditional
    • Property subtype: Single Family Residence
    Materials
    • Stone, Vinyl
    • Foundation: Slab
    • Roof: Composition
    Condition
    • New construction: Yes
    • Year built: 2024
    Details
    • Builder model: The Coleman
    • Builder name: Smith Douglas Homes

    Utilities & green energy

    • Sewer: Public Sewer
    • Water: City
    • Utilities for property: Cable Available

    Community & HOA

    Community
    • Security: Carbon Monoxide Detector(s), Smoke Detector(s)
    • Subdivision: Orchard Creek
    HOA
    • Has HOA: Yes
    • HOA fee: $60 monthly
    Location
    • Region: Charlotte

    Financial & listing details

    • Price per square foot: $206/sqft
    • Tax assessed value: $424,970
    • Annual tax amount: $3,352
    • Date on market: 8/17/2024
    • Cumulative days on market: 100 days
    • Listing terms: Cash,Conventional,FHA,VA Loan
    • Road surface type: Concrete, Paved

    Price history

    DateEventPrice
    1/3/2025Sold$422,000-0.7%$206/sqft
    Source: Canopy MLS as distributed by MLS GRID #4173363 Report a problem
    11/25/2024Pending sale$424,970$207/sqft
    Source: Canopy MLS as distributed by MLS GRID #4173363 Report a problem
    10/11/2024Price change$424,970-3.1%$207/sqft
    Source: Canopy MLS as distributed by MLS GRID #4173363 Report a problem
    8/17/2024Listed for sale$438,420$214/sqft
    Source: Canopy MLS as distributed by MLS GRID #4173363 Report a problem

    Public tax history

    YearProperty taxesTax assessment
    2025$3,352 $414,400
    2024-- --
    Find assessor info on the county website

    Neighborhood: 28215

    Nearby schools

    GreatSchools rating
    Schools provided by the listing agent
    • Elementary: Reedy Creek
    • Middle: Northridge
    • High: Rocky River

    Source: Canopy MLS as distributed by MLS GRID. This data may not be complete. We recommend contacting the local school district to confirm school assignments for this home.

    Get a cash offer in 3 minutes
    Find out how much your home could sell for in as little as 3 minutes with a no-obligation cash offer.
    Estimated market value
    $421,600
    Get a cash offer in 3 minutes
    Find out how much your home could sell for in as little as 3 minutes with a no-obligation cash offer.
    Estimated market value
    $421,600