Skip main navigation
Sold for $404,365
  • $404,365

    8124 Kimbrell Station Loop, Mc Calla, AL 35111

    4beds
    2,865sqft
    Single Family Residence
    Built in 2026
    0.26 Acres Lot
    $-- Zestimate®
    $141/sqft
    $2,334 Estimated rent

    Home value

    Not available

    Estimated sales range

    Not available

    $2,334/mo

    Zestimate® history
    Loading
    Loading...

    Owner options

    List your home for rent

    $2,334/mo

    Rent Zestimate®

    Find your next renter with Zillow Rental Manager. Plus, with online applications, you can quickly screen prospective tenants – for free.

    Learn more

    $2,334/mo

    Rent Zestimate®

    Refinance and save

    $2,803/mo

    Est. payment

    Refinancing to a lower rate could help reduce your monthly payments and save thousands over the life of the loan.

    See today's rates

    $2,803/mo

    Est. payment

    Explore your selling options

    Work with a Zillow partner agent

    Leverage their expertise and Zillow's premium Showcase listings to get your home seen by more buyers.

    Get started

    List with your own agent

    Get your home in front of millions of buyers by listing it on Zillow.

    Learn how to do it

    Sell it yourself

    Take full control of how buyers see your home on Zillow by listing For Sale by Owner (FSBO).

    List your home

    What's special

    Light-filled sanctuaryPrivate ensuiteIncredibly spacious bedroomsOpen kitchenSoaring vaulted ceilingsAiry family roomVersatile loft
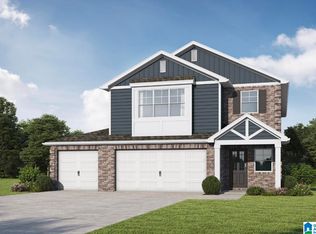
    Welcome to the Dolce Vista, a masterclass in modern living. This light-filled sanctuary features soaring vaulted ceilings and large windows that flood every corner with natural light. The open kitchen and airy family room flow effortlessly to a large covered patio for seamless entertaining. Upstairs, the second level impresses with incredibly spacious bedrooms and a versatile loft. With three full bathrooms—including a private ensuite and a clever Jack-and-Jill layout—this home offers unmatched privacy. It’s the perfect blend of grand design and luxury. Visuals feature a similar home for inspiration. Pricing is the base starting point; final price varies based on upgrades and features selected.

    Zillow last checked:

    Listing updated:

    Listed by:

    Scott Dudley 205-255-3555,

    VC Realty LLC

    Bought with:

    Nicole Blount-Kirksey

    EXP Realty LLC

    Source: GALMLS,MLS#: 21446445MLS Logo

    Facts & features

    Interior

    Bedrooms & bathrooms
    • Bedrooms: 4
    • Bathrooms: 4
    • Full bathrooms: 3
    • 1/2 bathrooms: 1
    Rooms
    • Room types: Bedroom, Breakfast Room (ROOM), Dining Room, Great Room, Kitchen, Loft, Master Bedroom
    Primary bedroom
    • Level: First
    • Area: 260
    • Dimensions: 20 x 13
    Bedroom 1
    • Level: Second
    • Area: 300
    • Dimensions: 20 x 15
    Bedroom 2
    • Level: Second
    • Area: 228
    • Dimensions: 19 x 12
    Bedroom 3
    • Level: Second
    • Area: 130
    • Dimensions: 13 x 10
    Dining room
    • Level: First
    • Area: 132
    • Dimensions: 12 x 11
    Kitchen
    • Features: Eat-in Kitchen, Kitchen Island, Pantry
    • Level: First
    • Area: 130
    • Dimensions: 13 x 10
    Basement
    • Area: 0
    Heating
    • Central
    Cooling
    • Central Air
    Appliances
    • Included: Disposal, Microwave, Electric Oven, Stainless Steel Appliance(s), Electric Water Heater
    • Laundry: Electric Dryer Hookup, Washer Hookup, Main Level, Laundry Room, Yes
    Features
    • None, Cathedral/Vaulted, High Ceilings, Crown Molding, Smooth Ceilings, Tray Ceiling(s), Linen Closet, Separate Shower, Double Vanity, Tub/Shower Combo, Walk-In Closet(s)
    • Flooring: Carpet, Vinyl
    • Attic: Pull Down Stairs,Yes
    • Has fireplace: No
    Interior area
    • Total interior livable area: 2,865 sqft
    • Finished area above ground: 2,865
    • Finished area below ground: 0

    Property

    Parking
    • Total spaces: 3
    • Parking features: Driveway, Garage Faces Front
    • Garage spaces: 3
    • Has uncovered spaces: Yes
    Features
    • Levels: 2+ story
    • Patio & porch: Covered, Open (PATIO), Patio, Porch
    • Pool features: None
    • Has view: Yes
    • View description: None
    • Waterfront features: No
    Lot
    • Size: 0.26 Acres
    Details
    • Parcel number: 160000000000000
    • Special conditions: N/A

    Construction

    Type & style
    • Home type: SingleFamily
    • Property subtype: Single Family Residence
    Materials
    • 1 Side Brick, HardiPlank Type
    • Foundation: Slab
    Condition
    • Year built: 2026

    Utilities & green energy

    • Water: Public
    • Utilities for property: Sewer Connected, Underground Utilities

    Community & HOA

    Community
    • Subdivision: Kimbrell Station
    HOA
    • Has HOA: Yes
    • Amenities included: Management
    • Services included: Maintenance Grounds
    • HOA fee: $400 annually
    Location
    • Region: Mc Calla

    Financial & listing details

    • Price per square foot: $141/sqft
    • Price range: $404.4K - $404.4K
    • Date on market: 3/13/2026

    Price history

    DateEventPrice
    7/31/2026Sold$404,365+2.4%$141/sqft
    Source: GALMLS #21446445 Report a problem
    6/4/2026Pending sale$394,850$138/sqft
    Source: GALMLS #21446445 Report a problem
    3/13/2026Listed for sale$394,850$138/sqft
    Source: GALMLS #21446445 Report a problem

    Public tax history

    Tax history is unavailable.

    Neighborhood: 35111

    Nearby schools

    GreatSchools rating
    Schools provided by the listing agent
    • Elementary: Mcadory
    • Middle: Mcadory
    • High: Mcadory

    Source: GALMLS. This data may not be complete. We recommend contacting the local school district to confirm school assignments for this home.

    Get pre-qualified for a loan
    At Zillow Home Loans, we can pre-qualify you in as little as 5 minutes with no impact to your credit score.

    An equal housing lender. NMLS #10287.