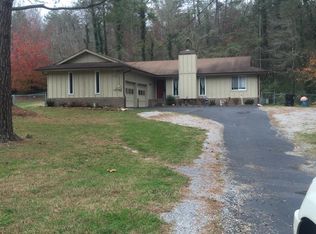
Here's the house you've been waiting for. Clean as a whistle, neat as a pin, it's all ready for you to move in! There are many updates including new laminate flooring throughout the home. On the main level you will find a great room with a separate dining area. The open kitchen has a new electric range and microwave in addition to beautiful granite counters. The large master bedroom has a bathroom that has been completely remodeled with double vanities and a separate water closet. Two other bedrooms and a fully remodeled bathroom with a bright skylight complete the main level. Downstairs, enjoy the family room - big enough for your largest big screen TV and a pool table. A separate laundry room with a utility sink leads to the double car garage. Enjoy outdoor living on the screened in porch at the back of the house as you survey your spacious yard or enjoy a rocking chair on the large front porch. This home has certainly been well-maintained!
Sold for $315,000
Street View
$315,000
8124 Lakewinds Dr, Harrison, TN 37341
3beds
1,804sqft
Single Family Residence
Built in 1993
0.47 Acres Lot
$348,800 Zestimate®
$175/sqft
$2,176 Estimated rent
Home value
$348,800
$331,000 - $366,000
$2,176/mo
Zestimate® history
Owner options
List your home for rent
$2,176/mo
Rent Zestimate®
Find your next renter with Zillow Rental Manager. Plus, with online applications, you can quickly screen prospective tenants – for free.
$2,176/mo
Rent Zestimate®
Refinance and save
$1,984/mo
Est. payment
Refinancing to a lower rate could help reduce your monthly payments and save thousands over the life of the loan.
$1,984/mo
Est. payment
Explore your selling options
Work with a Zillow partner agent
Leverage their expertise and Zillow's premium Showcase listings to get your home seen by more buyers.
Get startedList with your own agent
Get your home in front of millions of buyers by listing it on Zillow.
Learn how to do itSell it yourself
Take full control of how buyers see your home on Zillow by listing For Sale by Owner (FSBO).
List your homeWhat's special
Spacious yardPool tableLarge front porchDouble vanitiesBeautiful granite countersNew electric rangeDouble car garage
Zillow last checked:
Listing updated:
Listed by:
Jeremy R Callahan 423-800-2180,
Better Homes and Gardens Real Estate Signature Brokers,
Camby Akers 423-503-0961,
Better Homes and Gardens Real Estate Signature Brokers
Bought with:
Drew Carey, 327119
EXP Realty, LLC
Source: Greater Chattanooga Realtors,MLS#: 1380848
Facts & features
Interior
Bedrooms & bathrooms
- Bedrooms: 3
- Bathrooms: 2
- Full bathrooms: 2
Primary bedroom
- Level: First
- Area: 208
Bedroom
- Level: First
- Area: 143.75
Bedroom
- Level: First
- Area: 143.75
Bathroom
- Description: Full Bathroom
- Level: First
Bathroom
- Description: Full Bathroom
- Level: First
Dining room
- Level: First
- Area: 90
Family room
- Level: Basement
- Area: 429
Living room
- Level: First
- Area: 100
Utility room
- Description: Laundry/Utility
- Level: Basement
Heating
- Central, Electric
Cooling
- Central Air, Electric
Appliances
- Included: Dishwasher, Electric Water Heater, Free-Standing Electric Range, Microwave, Refrigerator
- Laundry: Electric Dryer Hookup, Gas Dryer Hookup, Laundry Room, Washer Hookup
Features
- Double Vanity, Granite Counters, Primary Downstairs, Tub/shower Combo, En Suite, Separate Dining Room
- Flooring: Carpet, Tile
- Windows: Aluminum Frames, Skylight(s)
- Basement: Full
- Has fireplace: No
Interior area
- Total structure area: 1,804
- Total interior livable area: 1,804 sqft
Property
Parking
- Total spaces: 2
- Parking features: Basement, Off Street
- Attached garage spaces: 2
Features
- Levels: Two
- Patio & porch: Covered, Deck, Patio, Porch, Porch - Screened, Porch - Covered
Lot
- Size: 0.47 Acres
- Dimensions: 130 x 160
- Features: Gentle Sloping, Split Possible
Details
- Parcel number: 094j B 013
Construction
Type & style
- Home type: SingleFamily
- Architectural style: Contemporary
- Property subtype: Single Family Residence
Materials
- Other, Stone, Vinyl Siding
- Foundation: Block
- Roof: Metal
Condition
- New construction: No
- Year built: 1993
Utilities & green energy
- Sewer: Septic Tank
- Utilities for property: Electricity Available
Green energy
- Energy efficient items: HVAC
Community & HOA
Community
- Security: Smoke Detector(s)
- Subdivision: Pinebrook Ests
HOA
- Has HOA: No
Location
- Region: Harrison
Financial & listing details
- Price per square foot: $175/sqft
- Tax assessed value: $334,100
- Annual tax amount: $1,147
- Date on market: 10/11/2023
- Listing terms: Cash,Conventional,FHA,Owner May Carry,VA Loan
Price history
| Date | Event | Price |
|---|---|---|
| 12/1/2023 | Sold | $315,000-0.8%$175/sqft |
Source: Greater Chattanooga Realtors #1380848 Report a problem | ||
| 10/22/2023 | Contingent | $317,500$176/sqft |
Source: Greater Chattanooga Realtors #1380848 Report a problem | ||
| 10/11/2023 | Listed for sale | $317,500+130.9%$176/sqft |
Source: Greater Chattanooga Realtors #1380848 Report a problem | ||
| 4/28/2006 | Sold | $137,500+45.5%$76/sqft |
Source: Public Record Report a problem | ||
| 8/5/2005 | Sold | $94,501$52/sqft |
Source: Public Record Report a problem | ||
Public tax history
| Year | Property taxes | Tax assessment |
|---|---|---|
| 2025 | $1,275 +11.1% | $83,525 +64.1% |
| 2024 | $1,148 | $50,900 |
| 2023 | $1,148 | $50,900 |
| 2022 | $1,148 +0.8% | $50,900 |
| 2021 | $1,139 +5.7% | $50,900 +30.7% |
| 2020 | $1,077 | $38,950 |
| 2019 | $1,077 | $38,950 |
| 2018 | $1,077 -0.8% | $38,950 |
| 2017 | $1,086 +4% | $38,950 |
| 2016 | $1,044 | -- |
| 2015 | $1,044 | $37,425 |
| 2014 | $1,044 | -- |
| 2013 | -- | $37,425 -1.3% |
| 2012 | -- | $37,925 |
| 2011 | -- | $37,925 |
| 2010 | -- | $37,925 |
| 2009 | -- | $37,925 +16.2% |
| 2008 | -- | $32,625 |
| 2007 | -- | $32,625 |
| 2006 | -- | $32,625 |
| 2005 | -- | $32,625 +10.1% |
| 2004 | -- | $29,625 |
| 2003 | -- | $29,625 |
| 2002 | -- | $29,625 |
| 2001 | -- | $29,625 +30.1% |
| 2000 | -- | $22,775 |
Find assessor info on the county website
Neighborhood: 37341
Nearby homes
- $309,400-- bd2 ba1.8k sqft8130 Lakewinds Dr, Harrison, TN 37341Off Market
- $291,7003 bd2 ba1.7k sqft7001 Pinebrook Dr, Harrison, TN 37341Off Market

- $308,3003 bd4 ba1.7k sqft8135 Lakewinds Dr LOT 44, Harrison, TN 37341Off Market
- $260,000-- bd2 ba1.5k sqft8125 Lakewinds Dr, Harrison, TN 37341Off Market
- $325,2004 bd2 ba1.8k sqft8142 Lakewinds Dr, Harrison, TN 37341Off Market
- $247,400-- bd2 ba1.8k sqft7005 Pinebrook Dr, Harrison, TN 37341Off Market
- $271,800-- bd2 ba1.4k sqft8127 Lakewinds Dr, Harrison, TN 37341Off Market
- $267,1003 bd2 ba1.5k sqft8121 Lakewinds Dr, Harrison, TN 37341Off Market
Nearby schools
GreatSchools rating
- 5/10Snow Hill Elementary SchoolGrades: PK-5Distance: 1.8 mi
- 5/10Brown Middle SchoolGrades: 6-8Distance: 5 mi
- 3/10Central High SchoolGrades: 9-12Distance: 4.8 mi
Schools provided by the listing agent
- Elementary: Wallace A. Smith Elementary
- Middle: Brown Middle
- High: Central High School
Source: Greater Chattanooga Realtors. This data may not be complete. We recommend contacting the local school district to confirm school assignments for this home.
Get a cash offer in 3 minutes
Find out how much your home could sell for in as little as 3 minutes with a no-obligation cash offer.
Estimated market value
$348,800
Get a cash offer in 3 minutes
Find out how much your home could sell for in as little as 3 minutes with a no-obligation cash offer.
Estimated market value
$348,800
- Tennessee
- Hamilton County
- Harrison
- 37341
- 8124 Lakewinds Dr
