Skip main navigation
Off market
  • $477,700

    8124 Lichfield Ct, Montgomery, AL 36117

    4beds
    2baths
    3,155sqft
    SingleFamily
    Built in 1990
    0.64 Acres Lot
    $477,700 Zestimate®
    $151/sqft
    $2,467 Estimated rent

    Home value

    $477,700

    $449,000 - $506,000

    $2,467/mo

    Zestimate® history
    Loading
    Loading...

    Owner options

    List your home for rent

    $2,467/mo

    Rent Zestimate®

    Find your next renter with Zillow Rental Manager. Plus, with online applications, you can quickly screen prospective tenants – for free.

    Learn more

    $2,467/mo

    Rent Zestimate®

    Refinance and save

    $2,272/mo

    Est. payment

    Refinancing to a lower rate could help reduce your monthly payments and save thousands over the life of the loan.

    See today's rates

    $2,272/mo

    Est. payment

    Explore your selling options

    Work with a Zillow partner agent

    Leverage their expertise and Zillow's premium Showcase listings to get your home seen by more buyers.

    Get started

    List with your own agent

    Get your home in front of millions of buyers by listing it on Zillow.

    Learn how to do it

    Sell it yourself

    Take full control of how buyers see your home on Zillow by listing For Sale by Owner (FSBO).

    List your home

    What's special

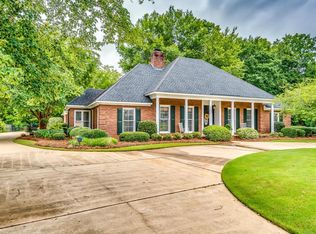
    This classic home is located on one of Wynlakes most premium cul-de-sac lots with beautiful mature trees and landscaping! Natural light abounds throughout the home offering a 2-story foyer with an ornate iron chandelier and an elegant staircase with hardwoods. The living room/study has pocket doors for privacy and the spacious dining room can easily accommodate large gatherings. The family room with tray ceiling offers hardwood flooring, gas fireplace, numerous built-ins and opens to a fabulous screened in porch with brick pavers and 2 ceiling fans. The kitchen is the jewel of this home featuring 24" ceramic tile flooring, an abundance of granite counter space and cabinets, breakfast bar for additional seating, and a nice walk in pantry. Stainless appliances to include a wine refrigerator, double ovens, Jenn-Air cooktop, microwave, and Bosch dishwasher. The laundry room is exceptional with 18 cabinets/10 drawers, built-in desk and utility sink. All bedrooms are spacious and boasts walk-in closets and all baths have been updated with new flooring, new lighting and fixtures. Storage space galore in the 3-car garage complete with numerous cabinets, storage room, and floored attic space above. Large patio with wall fountain, yard with privacy fence, play structure, and much more!

    This property is off market, which means it's not currently listed for sale or rent on Zillow. This may be different from what's available on other websites or public sources.
    Facts & features

    Interior

    Bedrooms & bathrooms
    • Bedrooms: 4
    • Bathrooms: 2
    Heating
    • Forced air, Gas
    Cooling
    • Central, Other
    Appliances
    • Included: Dishwasher, Garbage disposal, Microwave, Range / Oven
    Features
    • Flooring: Tile, Carpet, Hardwood
    • Has fireplace: Yes
    Interior area
    • Total interior livable area: 3,155 sqft

    Property

    Parking
    • Total spaces: 3
    • Parking features: Garage - Attached
    Features
    • Exterior features: Brick
    Lot
    • Size: 0.64 Acres
    Details
    • Parcel number: 0905223000008000

    Construction

    Type & style
    • Home type: SingleFamily
    Materials
    • Wood
    • Foundation: Slab
    • Roof: Other
    Condition
    • Year built: 1990

    Community & neighborhood

    Location
    • Region: Montgomery

    HOA & financial

    HOA
    • Has HOA: Yes
    • HOA fee: $65 monthly

    Price history

    DateEventPrice
    5/15/2015Sold$337,500-6%$107/sqft
    Source: Public Record Report a problem
    2/4/2015Listed for sale$359,000+5.6%$114/sqft
    Source: Alfa Realty #315014 Report a problem
    3/7/2011Sold$340,000-7.9%$108/sqft
    Source: Public Record Report a problem
    12/1/2010Listed for sale$369,000+15.3%$117/sqft
    Source: Trinity Realty, LLC #279918 Report a problem
    9/28/2004Sold$320,000$101/sqft
    Source: Public Record Report a problem

    Public tax history

    YearProperty taxesTax assessment
    2025$2,230 +7.1%$46,820 +7%
    2024$2,081 +4.4%$43,760 +4.3%
    2023$1,994 +49%$41,960 +11%
    2022$1,339 +1.7%$37,800
    2021$1,317 +5.3%--
    2020$1,250 +1.2%$35,380
    2019$1,236 -2.4%--
    2018$1,266 +6.4%$35,820 -45.8%
    2017$1,190 $66,100 +98.7%
    2014$1,190 +1.4%$33,270 +0.8%
    2013$1,174 $33,020
    2011-- --

    Find assessor info on the county website

    Neighborhood: 36117

    Nearby schools

    GreatSchools rating
    Schools provided by the listing agent
    • Elementary: Halcyon Elementary
    • Middle: Johnnie Carr Middle School
    • High: Park Crossing High

    Source: The MLS. This data may not be complete. We recommend contacting the local school district to confirm school assignments for this home.

    Get pre-qualified for a loan
    At Zillow Home Loans, we can pre-qualify you in as little as 5 minutes with no impact to your credit score.

    An equal housing lender. NMLS #10287.

    Sell for more on Zillow
    Get a Zillow Showcase℠ listing at no additional cost and you could sell for .
    $477,700
    2% more
    +$9,554
    With Zillow Showcase(estimated)
    $487,254