This enchanting 2336 square foot, 2 story home offers a perfect blend of curb appeal and functional design. The selected exterior elevation with added stone is sure to make a statement. This home features a spacious 2-car attached garage with an 8' door and garage opener, providing convenience and storage. This lovely front porch invites you inside, while the rear covered patio creates an ideal space for outdoor living in your fully landscaped and fenced yard. Inside , the main level is designed for comfort and style, with an open floor plan that seamlessly connects the kitchen, dining and family room with fireplace, making it perfect for both entertaining and everyday living. Upstairs, you'll discover a total of 4 bedrooms, 3 full baths. The generous primary suite is a true retreat, offering his and her walk-in closets and a tranquil atmosphere. This home isn't missing a thing, so come and experience it for yourself.
Pending
$597,241
8124 Manor House Way, Colorado Springs, CO 80908
4beds
2,336sqft
Single Family Residence
Built in 2026
3,689 Square Feet Lot
$-- Zestimate®
$256/sqft
$32/mo HOA
What's special
Tranquil atmosphereLovely front porchFamily room with fireplaceGenerous primary suiteRear covered patio
- 95 days |
- 22 |
- 0 |
Zillow last checked:
Listing updated:
Listed by:
Parker Bright 214-500-4973,
American Legend Homes Brokerage LLC
Source: elevateMLS,MLS#: 3154773
Facts & features
Interior
Bedrooms & bathrooms
- Bedrooms: 4
- Bathrooms: 4
- Full bathrooms: 3
- 1/2 bathrooms: 1
Other
- Level: Upper
- Area: 210 Square Feet
- Dimensions: 15 x 14
Heating
- Forced Air, Natural Gas
Cooling
- Ceiling Fan(s), Central Air
Appliances
- Included: 220v in Kitchen, Dishwasher, Disposal, Dryer, Indoor Grill, Microwave, Oven, Range, Refrigerator, Self Cleaning Oven, Washer
- Laundry: Electric Hook-up, Upper Level
Features
- 6-Panel Doors, 9Ft + Ceilings, High Speed Internet, Pantry, Smart Thermostat
- Flooring: Carpet, Ceramic Tile, Vinyl/Linoleum, Wood Laminate
- Windows: Window Coverings
- Has basement: No
- Has fireplace: Yes
- Fireplace features: Gas
Interior area
- Total structure area: 2,336
- Total interior livable area: 2,336 sqft
- Finished area above ground: 2,336
- Finished area below ground: 0
Property
Parking
- Total spaces: 2
- Parking features: Attached, Garage Door Opener, Concrete Driveway
- Attached garage spaces: 2
Features
- Levels: Two
- Stories: 2
- Patio & porch: Concrete, Covered
- Exterior features: Auto Sprinkler System
- Fencing: Back Yard
Lot
- Size: 3,689 Square Feet
- Features: Level, Near Fire Station, Near Hospital, Near Park, Near Schools, HOA Required $, Landscaped
Details
- Other equipment: Sump Pump
Construction
Type & style
- Home type: SingleFamily
- Property subtype: Single Family Residence
Materials
- Fiber Cement, Framed on Lot, Frame
- Foundation: Crawl Space
- Roof: Composite Shingle
Condition
- Under Construction
- New construction: Yes
- Year built: 2026
Details
- Builder model: C303B
- Builder name: Owner
- Warranty included: Yes
Utilities & green energy
- Water: Assoc/Distr
- Utilities for property: Cable Available, Electricity Connected, Natural Gas Connected
Green energy
- Indoor air quality: Radon System
Community & HOA
Community
- Features: Hiking or Biking Trails, Parks or Open Space, Playground
HOA
- Has HOA: Yes
- Services included: Covenant Enforcement, Trash Removal
- HOA fee: $95 quarterly
Location
- Region: Colorado Springs
Financial & listing details
- Price per square foot: $256/sqft
- Annual tax amount: $6,000
- Date on market: 4/13/2026
- Listing terms: Cash,Conventional,FHA,VA Loan
- Electric utility on property: Yes
Estimated market value
Not available
Estimated sales range
Not available
Not available
Price history
| Date | Event | Price |
|---|---|---|
| 6/29/2026 | Pending sale | $597,241$256/sqft |
Source:  elevateMLS #3154773 Report a problem elevateMLS #3154773 Report a problem | ||
| 4/13/2026 | Listed for sale | $597,241$256/sqft |
Source: elevateMLS #3154773 Report a problem | ||
Public tax history
Tax history is unavailable.
Monthly payment
Est. payment
Payment breakdown
Explore the cost of this home by adjusting the details. Changes won't be saved.Climate risks
Neighborhood: 80908
Nearby schools
GreatSchools rating
- 7/10Legacy Peak Elementary SchoolGrades: PK-5Distance: 1.6 mi
- 7/10Chinook Trail Middle SchoolGrades: 6-8Distance: 3.2 mi
- 9/10Liberty High SchoolGrades: 9-12Distance: 3.2 mi
Schools provided by the listing agent
- Elementary: Legacy Peak
- Middle: Chinook Trail
- High: Liberty
- District: Academy-20
Source: elevateMLS. This data may not be complete. We recommend contacting the local school district to confirm school assignments for this home.
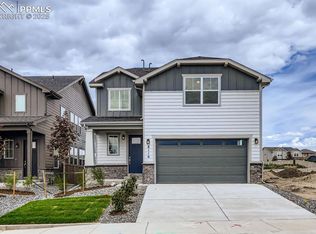
- $510,0003 bd3 ba2.2k sqft8116 Manor House Way, Colorado Springs, CO 80908Sold
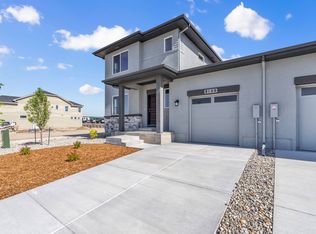
- $479,4003 bd3 ba1.6k sqft8140 Manor House Way, Colorado Springs, CO 80908Off Market
- $493,5003 bd2 ba1.6k sqft8257 Kintla Ct, Colorado Springs, CO 80908Off Market
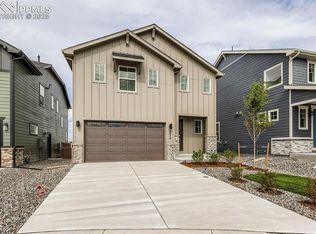
- $499,9903 bd4 ba1.9k sqft8076 Manor House Way, Colorado Springs, CO 80908Sold
- $585,0003 bd4 ba2.5k sqft8084 Manor House Way, Colorado Springs, CO 80908Sold
- $524,9903 bd4 ba1.9k sqft8068 Manor House Way, Colorado Springs, CO 80908Sold
- $479,6003 bd3 ba1.9k sqft8164 Manor House Way, Colorado Springs, CO 80908Off Market
- $400-- bd-- ba-- sqft8904 Dines Blvd, Colorado Springs, CO 80908Off Market
A local agent can set up tours, give advice and negotiate with sellers.
Similar homes
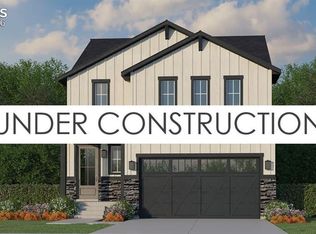
- $584,9004 bd4 ba2.4k sqft7927 School House Dr, Colorado Springs, CO 80908New Construction
 elevateMLS
 - $560,2143 bd3 ba2k sqft8028 Manor House Way, Colorado Springs, CO 80908New Construction
 elevateMLS
 - $579,2893 bd3 ba2k sqft7923 Polson Dr, Colorado Springs, CO 80908New Construction
 elevateMLS
 - $515,5963 bd3 ba1.9k sqft8011 Manor House Way, Colorado Springs, CO 80908New Construction
 elevateMLS
 - $574,9003 bd3 ba2.2k sqft8003 Manor House Way, Colorado Springs, CO 80908New ConstructionelevateMLS
- from $600,9903 bd2 ba3.3k sqftPlan C410 Plan, Sterling Ridge in Sterling, Colorado Springs, CO 80908New ConstructionAmerican Legend Homes
- $695,5674 bd3 ba3.3k sqft7918 Polson Dr, Colorado Springs, CO 80908New ConstructionelevateMLS
- $735,3034 bd3 ba3.3k sqft8461 Dines Blvd, Colorado Springs, CO 80908New ConstructionelevateMLS
- from $600,9903 bd2 ba1.6k sqftPlan C410 Plan, Sterling Ridge 50s in Sterling, Colorado Springs, CO 80908New ConstructionAmerican Legend Homes
- from $624,9903 bd2 ba1.6k sqftPlan C410 Plan, Sterling Ridge 60s in Sterling, Colorado Springs, CO 80908New ConstructionAmerican Legend Homes
- from $551,9903 bd2 ba3.3k sqftPlan C410 Plan, Sterling Ranch 50s, Colorado Springs, CO 80908New ConstructionAmerican Legend Homes
- $797,8775 bd3 ba3.4k sqft10043 Owl Perch Loop, Colorado Springs, CO 80908New ConstructionAmerican Legend Homes
- $474,4003 bd3 ba1.7k sqft8794 Blue Feather Loop, Colorado Springs, CO 80908New Construction
 REcolorado as distributed by MLS GRID
 - from $489,9954 bd4 ba2.2k sqftThe Stonebridge Plan, Aspen Meadows-4, Colorado Springs, CO 80908New ConstructionView Homes
- from $576,4904 bd4 ba2.4k sqftKaminsky Plan, Revel Crossing at Wolf Ranch - The Panorama Collection, Colorado Springs, CO 80924New ConstructionDavid Weekley Homes
- from $564,9955 bd4 ba3.4k sqftBoxelder Plan, Aspen Meadows-4, Colorado Springs, CO 80908New ConstructionView Homes
- from $514,9955 bd4 ba2.7k sqftThe Breckenridge Plan, Aspen Meadows-4, Colorado Springs, CO 80908New ConstructionView Homes
- $494,9004 bd3 ba2k sqft9229 Simmental Way, Colorado Springs, CO 80908New ConstructionelevateMLS
- from $489,4003 bd3 ba1.7k sqftFir Plan, Copper Chase : The Celestial Collection, Colorado Springs, CO 80908New ConstructionLennar Homes
- from $616,9954 bd4 ba2.9k sqftMesa Plan, Edge at Wolf Ranch, Colorado Springs, CO 80924New ConstructionToll Brothers Inc.
