Waterford Point STUNNING one story home with 3 car tandem oversized garage in The Tribute golf, resort and lake community. Waterford Point residents enjoy an additional private amenity center with workout facility, infinity pool over Lake Lewisville, meeting areas and outdoor grilling with bocce ball court. This home has all the upgrades including two tone cabinets in the kitchen, taller wainscoting in entry and eating area, upgraded light fixtures throughout & primary en suite bath with gorgeous detail. Don't miss the upgraded office with built in cabinets, shelving and desk. Private backyard awaits from the extended covered patio flanked by a built in fireplace. Living space has several trey ceilings, gas start fireplace with wood beam mantle. Laundry room is just off the primary closet for walk through access. Home is nestled 3 miles down a peninsula on Lake Lewisville with miles of shoreline nature trails, lighted jogging paths, pickleball courts, dog parks and kayak and canoe launch pads. Just minutes in the heart of North Dallas from Grandscape, The Star, Shops of Legacy and Stonebriar mall for upscale dining and shopping options galore. Don't miss this beautiful home.
Sold
Price Unknown
8124 Maybury, The Colony, TX 75056
2beds
2,019sqft
Single Family Residence
Built in 2021
7,100 Square Feet Lot
$618,400 Zestimate®
$--/sqft
$3,432 Estimated rent
Home value
$618,400
$575,000 - $662,000
$3,432/mo
Zestimate® history
Owner options
List your home for rent
$3,432/mo
Rent Zestimate®
Find your next renter with Zillow Rental Manager. Plus, with online applications, you can quickly screen prospective tenants – for free.
$3,432/mo
Rent Zestimate®
Refinance and save
$1,237/mo
Est. payment
Refinancing to a lower rate could help reduce your monthly payments and save thousands over the life of the loan.
$1,237/mo
Est. payment
Explore your selling options
Work with a Zillow partner agent
Leverage their expertise and Zillow's premium Showcase listings to get your home seen by more buyers.
Get startedList with your own agent
Get your home in front of millions of buyers by listing it on Zillow.
Learn how to do itSell it yourself
Take full control of how buyers see your home on Zillow by listing For Sale by Owner (FSBO).
List your homeWhat's special
Gas start fireplacePrivate backyardExtended covered patioOversized garagePickleball courtsLighted jogging pathsShoreline nature trails
Zillow last checked:
Listing updated:
Listed by:
Stacey Leslie 0627984 469-588-5335,
EXP REALTY 888-519-7431,
Hailee Torres 0668501 801-815-0994,
EXP REALTY
Bought with:
Lisa Magill
United Real Estate Frisco
Source: NTREIS,MLS#: 20870063
Facts & features
Interior
Bedrooms & bathrooms
- Bedrooms: 2
- Bathrooms: 2
- Full bathrooms: 2
Primary bedroom
- Features: Ceiling Fan(s), Dual Sinks, En Suite Bathroom, Linen Closet, Separate Shower, Walk-In Closet(s)
- Level: First
- Dimensions: 14 x 17
Bedroom
- Features: Ceiling Fan(s), Walk-In Closet(s)
- Level: First
- Dimensions: 12 x 10
Dining room
- Level: First
- Dimensions: 11 x 11
Kitchen
- Features: Built-in Features, Eat-in Kitchen, Kitchen Island, Pantry, Stone Counters, Walk-In Pantry
- Level: First
- Dimensions: 11 x 17
Living room
- Features: Ceiling Fan(s), Fireplace
- Level: First
- Dimensions: 18 x 17
Office
- Features: Ceiling Fan(s)
- Level: First
- Dimensions: 11 x 10
Heating
- Central, Fireplace(s)
Cooling
- Central Air, Ceiling Fan(s)
Appliances
- Included: Some Gas Appliances, Dishwasher, Gas Cooktop, Disposal, Microwave, Plumbed For Gas, Tankless Water Heater
- Laundry: Washer Hookup, Electric Dryer Hookup, Laundry in Utility Room, None
Features
- Built-in Features, Chandelier, Decorative/Designer Lighting Fixtures, Double Vanity, Eat-in Kitchen, Granite Counters, High Speed Internet, Kitchen Island, Open Floorplan, Pantry, Paneling/Wainscoting, Wired for Data, Natural Woodwork, Walk-In Closet(s), Wired for Sound
- Flooring: Carpet, Ceramic Tile, Luxury Vinyl Plank
- Windows: Window Coverings
- Has basement: No
- Number of fireplaces: 2
- Fireplace features: Decorative, Gas, Gas Log, Gas Starter, Living Room, Masonry, Outside
Interior area
- Total interior livable area: 2,019 sqft
Property
Parking
- Total spaces: 3
- Parking features: Door-Multi, Direct Access, Driveway, Garage Faces Front, Garage, Garage Door Opener, Inside Entrance, Kitchen Level, Tandem
- Garage spaces: 3
- Has uncovered spaces: Yes
Features
- Levels: One
- Stories: 1
- Patio & porch: Covered
- Exterior features: Outdoor Living Area, Private Yard, Rain Gutters
- Pool features: None, Community
- Fencing: Back Yard,Privacy,Wood
Lot
- Size: 7,100 Square Feet
- Features: Interior Lot, Landscaped, Subdivision, Sprinkler System, Few Trees
Details
- Parcel number: R962321
Construction
Type & style
- Home type: SingleFamily
- Architectural style: Traditional,Detached
- Property subtype: Single Family Residence
Materials
- Brick, Rock, Stone
- Foundation: Slab
- Roof: Composition
Condition
- Year built: 2021
Utilities & green energy
- Sewer: Public Sewer
- Water: Public
- Utilities for property: Cable Available, Electricity Available, Electricity Connected, Phone Available, Sewer Available, Underground Utilities, Water Available
Community & HOA
Community
- Features: Clubhouse, Fitness Center, Fishing, Golf, Lake, Other, Playground, Park, Pickleball, Pool, Restaurant, Trails/Paths, Community Mailbox, Curbs, Sidewalks
- Security: Security System, Fire Alarm, Smoke Detector(s)
- Subdivision: Waterford Point Ph 4
HOA
- Has HOA: Yes
- Services included: All Facilities, Association Management, Maintenance Grounds
- HOA fee: $1,237 semi-annually
- HOA name: CMA Management
- HOA phone: 972-432-2800
Location
- Region: The Colony
Financial & listing details
- Annual tax amount: $12,219
- Date on market: 3/17/2025
- Cumulative days on market: 31 days
- Listing terms: Cash,Conventional,FHA,Other,VA Loan
- Exclusions: Refrigerator, washer and dryer.
- Electric utility on property: Yes
Price history
| Date | Event | Price |
|---|---|---|
| 4/14/2025 | Sold | -- |
Source: NTREIS #20870063 Report a problem | ||
| 3/17/2025 | Contingent | $649,000$321/sqft |
Source: NTREIS #20870063 Report a problem | ||
| 3/17/2025 | Listed for sale | $649,000$321/sqft |
Source: NTREIS #20870063 Report a problem | ||
Public tax history
Tax history is unavailable.
Neighborhood: Tribute
Nearby homes
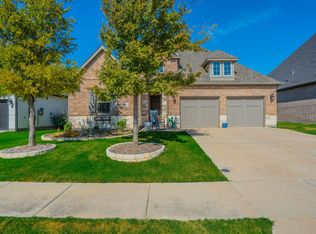
- $3,5003 bd2 ba2.1k sqft8116 Maybury, The Colony, TX 75056For Rent
- $1,033,7003 bd3 ba3.1k sqft8117 Castlebridge, The Colony, TX 75056Off Market
- $743,6002 bd3 ba2.5k sqft8136 Maybury Colony, The Colony, TX 75056Off Market
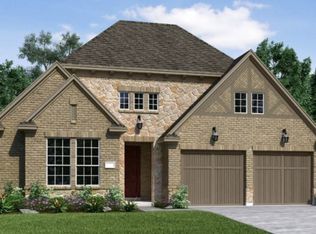
- $679,7002 bd2 ba2.4k sqft8112 Maybury, The Colony, TX 75056Off Market
- $956,8004 bd3 ba3.7k sqft8113 Castlebridge, The Colony, TX 75056Off Market
- $1,610,5004 bd6 ba4.7k sqft8124 Castlebridge, The Colony, TX 75056Off Market
- $753,8003 bd2 ba2.5k sqft8140 Maybury, The Colony, TX 75056Off Market
- $535,7002 bd3 ba2.1k sqft8137 Maybury, The Colony, TX 75056Off Market
Nearby schools
GreatSchools rating
- 8/10Prestwick ElementaryGrades: K-5Distance: 0.6 mi
- 6/10Lowell H Strike MiddleGrades: 6-8Distance: 1.4 mi
- 5/10Little Elm High SchoolGrades: 9-12Distance: 4.8 mi
Schools provided by the listing agent
- Elementary: Prestwick
- Middle: Lowell Strike
- High: Little Elm
- District: Little Elm ISD
Source: NTREIS. This data may not be complete. We recommend contacting the local school district to confirm school assignments for this home.
Get a cash offer in 3 minutes
Find out how much your home could sell for in as little as 3 minutes with a no-obligation cash offer.
Estimated market value
$618,400
Get a cash offer in 3 minutes
Find out how much your home could sell for in as little as 3 minutes with a no-obligation cash offer.
Estimated market value
$618,400
- Texas
- Denton County
- The Colony
- 75056
- Tribute
- 8124 Maybury
