Welcome home to this completely remodeled 5-bedroom, 2-bathroom residence, rebuilt down to the studs in 2025 with today’s buyer in mind. The open, thoughtfully designed floor plan creates a seamless flow between the living, dining, and kitchen spaces, making it ideal for everyday living and entertaining. Designer finishes include quartz countertops, custom cabinetry, luxury vinyl plank flooring, updated lighting, and contemporary details throughout.
Beyond the beautiful interior, you’ll appreciate the value of major improvements, including new doors, plumbing, electrical wiring, a 200-amp electrical panel, new insulation, and new windows, offering peace of mind for years to come. The exterior was further enhanced with a new driveway and professional landscaping completed in July 2026.
Set on an impressive 0.9-acre lot, the property offers a peaceful, park-like backdrop with mature trees, exceptional privacy, and plenty of space to enjoy the outdoors. A spacious deck provides an inviting spot for outdoor dining, entertaining, or relaxing while taking in the surrounding natural setting. Nestled in an established neighborhood known for larger homesites, quiet streets, and mature landscaping, this property offers a setting that’s increasingly difficult to find.
Conveniently located with easy access to I-94, Highway 169, and Highway 610 for commuting throughout the Twin Cities. Enjoy nearby shopping, dining, and entertainment in Maple Grove’s Arbor Lakes district, along with Target, Costco, Hy-Vee, Cub Foods, Lifetime Fitness, and numerous local restaurants. Outdoor recreation is just minutes away at Elm Creek Park Reserve, offering miles of walking and biking trails, nature areas, winter activities, and more. Nearby golf courses, Mississippi River recreation, parks, playgrounds, and Champlin amenities complete the lifestyle this location has to offer.
This turnkey home combines modern finishes, quality updates, a spacious lot, and an outstanding location—all ready for you to enjoy.
Active
$435,000
8124 Mount Curve Blvd, Minneapolis, MN 55445
5beds
2,280sqft
Single Family
Built in 1958
0.9 Acres Lot
$-- Zestimate®
$191/sqft
$-- HOA
What's special
- 15 days
- 900
- 86
Zillow last checked:
Listing updated:
Listed by:
Olga B Loghinov 763-742-8058,
Edina Realty, Inc.
Source: NorthstarMLS as distributed by MLS GRID,MLS#: 7127730
Facts & features
Interior
Bedrooms & bathrooms
- Bedrooms: 5
- Bathrooms: 2
- Full bathrooms: 1
- 3/4 bathrooms: 1
Bedroom
- Level: Main
- Area: 130 Square Feet
- Dimensions: 13 x 10
Bedroom 2
- Level: Main
- Area: 96 Square Feet
- Dimensions: 8 x 12
Bedroom 3
- Level: Main
- Area: 110 Square Feet
- Dimensions: 11 x 10
Bedroom 4
- Level: Lower
- Area: 264 Square Feet
- Dimensions: 22 x 12
Bedroom 5
- Level: Lower
- Area: 169 Square Feet
- Dimensions: 13 x 13
Bathroom
- Level: Main
- Area: 72 Square Feet
- Dimensions: 9 x 8
Bathroom
- Level: Lower
- Area: 104 Square Feet
- Dimensions: 8 x 13
Dining room
- Level: Main
- Area: 210 Square Feet
- Dimensions: 15 x 14
Family room
- Level: Lower
- Area: 377 Square Feet
- Dimensions: 29 x 13
Kitchen
- Level: Main
- Area: 154 Square Feet
- Dimensions: 11 x 14
Laundry
- Level: Lower
- Area: 91 Square Feet
- Dimensions: 13 x 7
Living room
- Level: Main
- Area: 322 Square Feet
- Dimensions: 23 x 14
Heating
- Forced Air
Cooling
- Central Air
Appliances
- Included: Dishwasher, Dryer, Exhaust Fan, Humidifier, Gas Water Heater, Range, Refrigerator, Washer
- Laundry: In Basement, Electric Dryer Hookup, Gas Dryer Hookup, Lower Level, Laundry Room, Sink, Washer Hookup
Features
- Basement: Block,Egress Window(s),Finished,Full,Tile Shower
- Has fireplace: No
Interior area
- Total structure area: 2,352
- Total interior livable area: 2,280 sqft
- Finished area above ground: 1,176
- Finished area below ground: 1,104
Video & virtual tour
Property
Parking
- Total spaces: 2
- Parking features: Detached Garage, Asphalt
- Garage spaces: 2
Accessibility
- Accessibility features: None
Features
- Levels: One
- Stories: 1
- Patio & porch: Deck
Lot
- Size: 0.9 Acres
- Dimensions: 120 x 328
- Features: Near Public Transit, Tree Coverage - Medium
Details
- Foundation area: 1176
- Parcel number: 1911921240015
- Zoning description: Residential-Single Family
Construction
Type & style
- Home type: SingleFamily
- Property subtype: Single Family
Materials
- Roof: Age 8 Years or Less,Architectural Shingle
Condition
- New construction: No
- Year built: 1958
Utilities & green energy
- Electric: 200+ Amp Service
- Gas: Natural Gas
- Sewer: City Sewer/Connected
- Water: City Water/Connected
Community & HOA
Community
- Subdivision: Green Haven
HOA
- Has HOA: No
Location
- Region: Minneapolis
Financial & listing details
- Price per square foot: $191/sqft
- Annual tax amount: $4,016
- Date on market: 8/14/2026
- Road surface type: Paved
Estimated market value
Not available
Estimated sales range
Not available
Not available
Price history
| Date | Event | Price |
|---|---|---|
| 8/20/2026 | Listed for sale | $435,000+67.3%$191/sqft |
Source:  NorthstarMLS as distributed by MLS GRID #7127730 Report a problem NorthstarMLS as distributed by MLS GRID #7127730 Report a problem | ||
| 10/20/2023 | Sold | $260,000$114/sqft |
Source: NorthstarMLS as distributed by MLS GRID #6435812 Report a problem | ||
| 9/23/2023 | Pending sale | $260,000$114/sqft |
Source: NorthstarMLS as distributed by MLS GRID #6435812 Report a problem | ||
| 9/20/2023 | Listed for sale | $260,000$114/sqft |
Source: NorthstarMLS as distributed by MLS GRID #6435812 Report a problem | ||
Public tax history
Tax history is unavailable.
Monthly payment
Est. payment
Payment breakdown
Explore the cost of this home by adjusting the details. Changes won't be saved.Climate risks
Neighborhood: Greenhaven
- $390,0004 bd2 ba1.9k sqft8116 Mount Curve Blvd, Minneapolis, MN 55445Sold
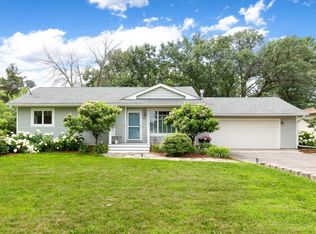
- $260,0003 bd2 ba1.1k sqft8124 Mount Curve Blvd N, Brooklyn Park, MN 55445Sold
- $390,0004 bd2 ba2.1k sqft8116 Mount Curve Blvd N, Brooklyn Park, MN 55445Sold

- $373,5003 bd3 ba1.7k sqft8132 Mount Curve Blvd N, Brooklyn Park, MN 55445Off Market
Similar homes
- $425,0004 bd2 ba2.4k sqft7712 N College Park Dr, Brooklyn Park, MN 55445For Sale

 MLS ID #7088723, Ana-Maria Vogler, Coldwell Banker Realty - Lakes. NorthstarMLS as distributed by MLS GRID
 - $385,0004 bd3 ba2.6k sqft8715 N Brook Ave N, Brooklyn Park, MN 55428For Sale
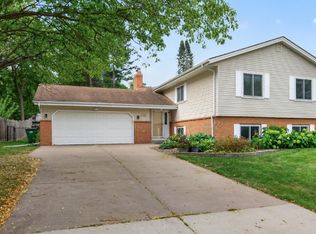 MLS ID #7107255, Kerby & Cristina Real Estate Experts, RE/MAX Results. NorthstarMLS as distributed by MLS GRID
 - $449,9005 bd2 ba2.6k sqft315 Rice Creek Ter NE, Fridley, MN 55432For Sale
 MLS ID #7129813, Carlos Bunay, National Realty Guild. NorthstarMLS as distributed by MLS GRID
 - $389,9005 bd2 ba2k sqft10933 Hillsboro Ave N, Champlin, MN 55316For Sale
 MLS ID #7127331, Mark A. Tubman, LPT Realty, LLC. NorthstarMLS as distributed by MLS GRID
 - $450,0003 bd2 ba2.1k sqft6060 Hemlock Ln N, Plymouth, MN 55442For SaleMLS ID #7060816, Shane Korn, Keller Williams Preferred Rlty. NorthstarMLS as distributed by MLS GRID
- $425,0005 bd3 ba2.2k sqft9665 106th Ave N, Maple Grove, MN 55369For SaleMLS ID #7118575, Elizabeth Opal Wunderlich, Keller Williams Integrity NW. NorthstarMLS as distributed by MLS GRID
- $495,0004 bd3 ba2.5k sqft5330 Perry Ave N, Crystal, MN 55429For SaleMLS ID #7134214, Danielle R Germundson, BRIX Real Estate. NorthstarMLS as distributed by MLS GRID
- $474,9004 bd3 ba2.3k sqft10217 Valley Forge Ln N, Maple Grove, MN 55369For SaleMLS ID #7116247, Stacy Churchill, Fuze Real Estate. NorthstarMLS as distributed by MLS GRID
- $445,0004 bd2 ba2.1k sqft1642 Edgewood Ave S, Saint Louis Park, MN 55426For SaleMLS ID #7127367, Ben Mezzenga, Northstar Real Estate Associates. NorthstarMLS as distributed by MLS GRID
- $409,9004 bd3 ba1.9k sqft2904 Oregon Ave S, Saint Louis Park, MN 55426For SaleMLS ID #7135580, Bradley Adam, Fathom Realty MN, LLC. NorthstarMLS as distributed by MLS GRID
- $435,0004 bd4 ba2.5k sqft11860 37th St NE, Saint Michael, MN 55376For SaleMLS ID #7132203, The Herrmann Team, Home Avenue Flat Fee Realty. NorthstarMLS as distributed by MLS GRID
- $495,0005 bd3 ba3k sqft10591 Union Terrace Ln N, Maple Grove, MN 55369For SaleMLS ID #7118229, Lynn Chheang, Engel & Volkers Minneapolis. NorthstarMLS as distributed by MLS GRID
- $410,0004 bd3 ba2.6k sqft6700 Kennaston Dr NE, Fridley, MN 55432For SaleMLS ID #7087954, The Foy-Cross Group, Keller Williams Realty Integrity Lakes. NorthstarMLS as distributed by MLS GRID
- $474,9004 bd3 ba2.6k sqft761 Torchwood Ct, New Brighton, MN 55112For SaleMLS ID #7134074, James J. Snaza, Homes Plus Realty. NorthstarMLS as distributed by MLS GRID
- $450,0004 bd2 ba1.9k sqft4725 Upland Ln N, Plymouth, MN 55446For SaleMLS ID #7117299, Kristen Jondahl, Anderson Realty. NorthstarMLS as distributed by MLS GRID
- $425,0004 bd3 ba2.6k sqft10439 Thrush St NW, Coon Rapids, MN 55433For SaleMLS ID #7115018, Jeremy Nelson, LPT Realty, LLC. NorthstarMLS as distributed by MLS GRID
- $439,9003 bd2 ba1.5k sqft1434 Maryland Ave S, Saint Louis Park, MN 55426For SaleMLS ID #7121497, Danielle Engebretson, Pemberton RE. NorthstarMLS as distributed by MLS GRID
- $475,0004 bd2 ba2.4k sqft12010 Highway 55, Plymouth, MN 55441For SaleMLS ID #7087682, Matthew Joseph Lynch, Keller Williams Premier Realty Lake Minnetonka. NorthstarMLS as distributed by MLS GRID
- $400,0004 bd2 ba1.7k sqft1641 Idaho Ave S, Saint Louis Park, MN 55426For SaleMLS ID #7133967, David J Garves, eXp Realty. NorthstarMLS as distributed by MLS GRID
- $425,0003 bd2 ba1.6k sqft325 Quantico Ln N, Plymouth, MN 55447For SaleMLS ID #7118043, Jeffery J Draeger, Pemberton RE. NorthstarMLS as distributed by MLS GRID
