FANTASTIC 4-PLEX INVESTMENT OPPORTUNITY~ALL UNITS UPDATED~ALL HVAC's have been REPLACED in 2014 & 2025~ALL newer DUAL-PANED-WINDOWS~Building-exterior was FULLY-PAINTED in 2024 & hot-waters-heaters replaced in 2023~Property is FULLY-OCCUPIED as of list-date & some units w/LONG-TERM Tenants~2024 Q4 CAP RATE was over 6%~Building has been PROFESSIONALLY MANAGED for years~HOA is of value here at ONLY $130 per month & includes regular-yard-maintenance~EXCLUSIVE to this building is COIN-OPERATED, LAUNDRY-ROOM, which brings in monthly-other-income~OWNER through PM took PRIDE in the property w/VALUE-ADD, POTENTIAL for increased CASH-FLOW by taking advantage of this UNTAPPED, potential through improvements, monthly income could SURPASS $6k~ Front-facing, ground-floor unit is 3 bd/2 bath w/wood-look, vinyl-plank & tile flooring, wood-burning fireplace in living-room, open kitchen w/adjoining, formal dining or flex-space, slider-door leads to private, fenced, yard-area~Side-yard-facing, ground-floor unit is 2 bd/1 bath w/similar finishes & private, fenced, yard-area~Unit 3 is second-floor and is also, 2 bd/1 bath, similar finishes w/private-rear balcony & shared front-balcony~Unit 4 is second-floor and is also, 2 bd/1 bath w/similar-finishes~ALL units have storage-locker-cabinets in communal, shared, 4-car-garage & ea. unit has one-space in garage, plus there are two-additional, open-parking-spaces assigned to this building~On-site, coin-operated laundry room, provides Owner w/additional monthly-other-income~
Sold for $759,000
$759,000
8124 N 33RD Drive, Phoenix, AZ 85051
9beds
3baths
3,822sqft
Multi Family
Built in 1974
-- sqft lot
$752,400 Zestimate®
$199/sqft
$1,591 Estimated rent
Home value
$752,400
$692,000 - $813,000
$1,591/mo
Zestimate® history
Owner options
List your home for rent
$1,591/mo
Rent Zestimate®
Find your next renter with Zillow Rental Manager. Plus, with online applications, you can quickly screen prospective tenants – for free.
$1,591/mo
Rent Zestimate®
Refinance and save
$4,326/mo
Est. payment
Refinancing to a lower rate could help reduce your monthly payments and save thousands over the life of the loan.
$4,326/mo
Est. payment
Explore your selling options
Work with a Zillow partner agent
Leverage their expertise and Zillow's premium Showcase listings to get your home seen by more buyers.
Get startedList with your own agent
Get your home in front of millions of buyers by listing it on Zillow.
Learn how to do itSell it yourself
Take full control of how buyers see your home on Zillow by listing For Sale by Owner (FSBO).
List your homeWhat's special
Zillow last checked:
Listing updated:
Listed by:
Sherry A McQueen 602-672-0872,
CTS Realty,
Chalyce McQueen 602-525-5665,
CTS Realty
Bought with:
Luis Espinoza, SA663217000
Gile Commercial Real Estate
Source: ARMLS,MLS#: 6848265
Facts & features
Interior
Bedrooms & bathrooms
- Bedrooms: 9
- Bathrooms: 3
Heating
- Individual, Heat Pump, Electric
Cooling
- Electric, Individual
Appliances
- Included: Built-In Range, Disposal, Dishwasher, Refrigerator, Microwave
Features
- Flooring: Ceramic Tile, Vinyl
Interior area
- Total structure area: 3,822
- Total interior livable area: 3,822 sqft
Property
Parking
- Total spaces: 6
- Parking features: Paved, Assigned, Add'l Parking Avail, Garage Door Opener, 1 Space/Unit, On Street
- Has garage: Yes
- Covered spaces: 4
- Uncovered spaces: 2
Lot
- Dimensions: 82.86 x 110.18 x 60.09 x 15.89 x 191.88
Details
- Parcel number: 15009898
- Zoning: R-5
Construction
Type & style
- Home type: MultiFamily
- Property subtype: Multi Family
Materials
- Wood Frame, Painted, Stucco, Block
- Roof: Composition
Condition
- Year built: 1974
Utilities & green energy
- Electric: SRP, Individual Meter
- Sewer: Public Sewer
- Water: City Franchise
Community & HOA
Community
- Features: No Pool
- Subdivision: NORTHERN LANAI UNIT 1
Location
- Region: Phoenix
Financial & listing details
- Price per square foot: $199/sqft
- Tax assessed value: $572,800
- Annual tax amount: $2,197
- Date on market: 8/11/2025
- Cumulative days on market: 105 days
- Listing terms: Conventional,1031 Exchange
- Ownership: Fee Simple
- Electric utility on property: Yes
Price history
| Date | Event | Price |
|---|---|---|
| 7/21/2025 | Sold | $759,000-0.8%$199/sqft |
Source:  ARMLS #6848265 Report a problem ARMLS #6848265 Report a problem | ||
| 6/10/2025 | Price change | $764,900-0.6%$200/sqft |
Source: ARMLS #6848265 Report a problem | ||
| 5/13/2025 | Price change | $769,900-1.6%$201/sqft |
Source: ARMLS #6848265 Report a problem | ||
| 4/8/2025 | Listed for sale | $782,500+169.8%$205/sqft |
Source: ARMLS #6848265 Report a problem | ||
| 10/8/2021 | Listing removed | -- |
Source: Zillow Rental Manager Report a problem | ||
| 9/24/2021 | Listed for rent | $1,095 |
Source: Zillow Rental Manager Report a problem | ||
| 9/20/2017 | Sold | $290,000+0.3%$76/sqft |
Source: ARMLS #5624042 Report a problem | ||
| 6/26/2017 | Listed for sale | $289,000+36252.2%$76/sqft |
Source: CTS Realty #5624042 Report a problem | ||
| 3/27/2014 | Listing removed | $795 |
Source: Trilogy Realty #5030206 Report a problem | ||
| 2/8/2014 | Listed for sale | $795-99.4% |
Source: Trilogy Realty #5030206 Report a problem | ||
| 7/5/2011 | Sold | $138,000-1.4%$36/sqft |
Source: Public Record Report a problem | ||
| 2/27/2009 | Sold | $140,000-54.3%$37/sqft |
Source: Public Record Report a problem | ||
| 3/10/2008 | Sold | $306,454-6.4%$80/sqft |
Source: Public Record Report a problem | ||
| 1/19/2005 | Sold | $327,500+23.6%$86/sqft |
Source: Public Record Report a problem | ||
| 11/28/2003 | Sold | $265,000+79.1%$69/sqft |
Source: Public Record Report a problem | ||
| 10/8/1997 | Sold | $148,000+10.4%$39/sqft |
Source: Public Record Report a problem | ||
| 7/29/1996 | Sold | $134,000$35/sqft |
Source: Public Record Report a problem | ||
Public tax history
| Year | Property taxes | Tax assessment |
|---|---|---|
| 2025 | $2,251 +3.9% | $57,280 -1.5% |
| 2024 | $2,166 +1.8% | $58,170 +256.9% |
| 2023 | $2,128 +2% | $16,297 -46.9% |
| 2022 | $2,087 +1.3% | $30,700 +6% |
| 2021 | $2,061 +1.9% | $28,970 +5.1% |
| 2020 | $2,024 +2.7% | $27,570 +20.1% |
| 2019 | $1,971 | $22,960 +9.9% |
| 2018 | $1,971 +0.5% | $20,900 +15.2% |
| 2017 | $1,961 +10% | $18,150 +12% |
| 2016 | $1,783 -3.1% | $16,200 -0.6% |
| 2015 | $1,840 | $16,300 +21.9% |
| 2014 | -- | $13,370 +40% |
| 2013 | -- | $9,550 -9.7% |
| 2012 | -- | $10,580 -8.9% |
| 2011 | -- | $11,610 -34.3% |
| 2010 | -- | $17,670 -43.7% |
| 2009 | -- | $31,360 -11.1% |
| 2008 | -- | $35,260 +15% |
| 2007 | -- | $30,650 +40.6% |
| 2006 | -- | $21,800 |
| 2005 | -- | $21,800 +25.3% |
| 2004 | -- | $17,400 |
| 2003 | -- | $17,400 +27.5% |
| 2002 | -- | $13,650 |
Find assessor info on the county website
Neighborhood: North Mountain
Nearby homes
- $336,6003 bd2 ba1k sqft8124 N 33rd Dr UNIT 1, Phoenix, AZ 85051Off Market

- $--2 bd2 ba4.3k sqft8124 N 33rd Dr UNIT 2, Phoenix, AZ 85051Off Market
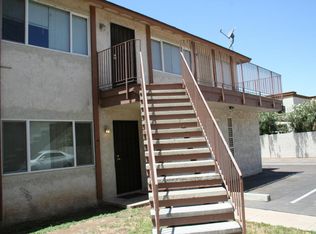
- $--2 bd1 ba1k sqft8124 N 33rd Dr UNIT 4, Phoenix, AZ 85051Off Market

- $--2 bd1 ba850 sqft8124 N 33rd Dr UNIT 3, Phoenix, AZ 85051Off Market
- $--3 bd2 ba1.3k sqft8118 N 33rd Dr UNIT 1, Phoenix, AZ 85051Off Market
- $581,600-- bd-- ba3.6k sqft8118 N 33rd Dr, Phoenix, AZ 85051Off Market
- $520,000-- bd-- ba3.6k sqft8130 N 33rd Dr, Phoenix, AZ 85051Sold
- $1,8503 bd2 ba1.1k sqft8130 N 33rd Dr UNIT 1, Phoenix, AZ 85051For Rent
Nearby schools
GreatSchools rating
- 4/10Alta Vista Elementary SchoolGrades: K-6Distance: 0.6 mi
- 3/10Palo Verde Middle SchoolGrades: PK,7-8Distance: 1 mi
- 7/10Cortez High SchoolGrades: 9-12Distance: 0.7 mi
Schools provided by the listing agent
- Elementary: Washington Elementary School
- Middle: Palo Verde Middle School
- High: Glendale High School
- District: Washington Elementary School District
Source: ARMLS. This data may not be complete. We recommend contacting the local school district to confirm school assignments for this home.
Get a cash offer in 3 minutes
Find out how much your home could sell for in as little as 3 minutes with a no-obligation cash offer.
Estimated market value
$752,400
Get a cash offer in 3 minutes
Find out how much your home could sell for in as little as 3 minutes with a no-obligation cash offer.
Estimated market value
$752,400
- Arizona
- Maricopa County
- Phoenix
- 85051
- North Mountain
- 8124 N 33RD Drive
Nearby cities
Nearby neighborhoods
Nearby zip codes
Other Phoenix Topics
