Skip main navigation
Sold
  • $1,900,200

    8124 N Pennsylvania Ave, Fruitland, ID 83619

    6beds
    5baths
    9,376sqft
    Single Family Residence
    Built in 1978
    22 Acres Lot
    $1,900,200 Zestimate®
    $203/sqft
    $4,863 Estimated rent

    Home value

    $1,900,200

    $1.65M - $2.20M

    $4,863/mo

    Zestimate® history
    Loading
    Loading...

    Owner options

    List your home for rent

    $4,863/mo

    Rent Zestimate®

    Find your next renter with Zillow Rental Manager. Plus, with online applications, you can quickly screen prospective tenants – for free.

    Learn more

    $4,863/mo

    Rent Zestimate®

    Refinance and save

    $8,730/mo

    Est. payment

    Refinancing to a lower rate could help reduce your monthly payments and save thousands over the life of the loan.

    See today's rates

    $8,730/mo

    Est. payment

    Explore your selling options

    Work with a Zillow partner agent

    Leverage their expertise and Zillow's premium Showcase listings to get your home seen by more buyers.

    Get started

    List with your own agent

    Get your home in front of millions of buyers by listing it on Zillow.

    Learn how to do it

    Sell it yourself

    Take full control of how buyers see your home on Zillow by listing For Sale by Owner (FSBO).

    List your home

    What's special

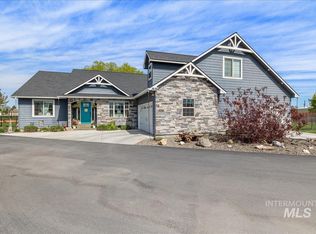
    Riverviews! Custom built home with incredible views of the river! Custom built home is 9376 SF. Every view from this home is spectacular! Grand entrance to this beautiful home has a large Portico, multiple decks (some private to adjoining rooms). 2 heating & cooling systems. Main floor: 4 bedrooms w/ensuites. Master has fireplace, gorgeous views of river, his & her closets, sitting room & study. 2nd study, trophy room, laundry rm w/2 hookups for 2 sets of washers & dryers(included) Kitchen has granite, new appliances, walk-in pantry, eating space. 1390 SF deck overlooking river w/hot tub, built in fans & stereo system. Walk-out basement: bedrm w/ensuite, Large walk-in pantry, double-insulated root cellar or wine cellar. Tall ceilings. Large unfinished area w/wall of glass w/private access to lower deck & magnificent view. Wildlife. Too many amenities to list. Amenities sheet attached. Listing agent is seller

    This property is not currently displayed as for sale or rent on Zillow. This may be different from what's on other websites or public sources.

    Zillow last checked:

    Listing updated:

    Listed by:

    Lorrie Tracy 208-739-2288,

    Silvercreek Realty Group

    Bought with:

    Lorrie M Tracy

    Silvercreek Realty Group

    Source: IMLS,MLS#: 98857361MLS Logo

    Facts & features

    Interior

    Bedrooms & bathrooms
    • Bedrooms: 6
    • Bathrooms: 5
    • Main level bathrooms: 4
    • Main level bedrooms: 4
    Primary bedroom
    • Level: Main
    Bedroom 2
    • Level: Main
    Bedroom 3
    • Level: Main
    Bedroom 4
    • Level: Main
    Bedroom 5
    • Level: Lower
    Dining room
    • Level: Main
    Kitchen
    • Level: Main
    Heating
    • Forced Air, Natural Gas
    Cooling
    • Central Air
    Appliances
    • Included: Electric Water Heater, Disposal, Refrigerator, Washer, Dryer, Water Softener Owned
    Features
    • Bath-Master, Bed-Master Main Level, Guest Room, Den/Office, Great Room, Pantry, Granit/Tile/Quartz Count, Number of Baths Main Level: 4, Number of Baths Below Grade: 1
    • Has basement: No
    • Has fireplace: No
    Interior area
    • Total structure area: 9,376
    • Total interior livable area: 9,376 sqft
    • Finished area above ground: 4,688
    • Finished area below ground: 400

    Property

    Parking
    • Total spaces: 4
    • Parking features: Attached, Driveway
    • Attached garage spaces: 4
    • Has uncovered spaces: Yes
    Features
    • Levels: Single with Below Grade
    • Spa features: Heated
    • Has view: Yes
    • On waterfront: Yes
    • Waterfront features: Waterfront
    Lot
    • Size: 22 Acres
    • Features: 20 - 40 Acres, Horses, Irrigation Available, Views, Auto Sprinkler System
    Details
    • Parcel number: 08N05W145440
    • Horses can be raised: Yes

    Construction

    Type & style
    • Home type: SingleFamily
    • Property subtype: Single Family Residence
    Materials
    • Stucco
    • Roof: Composition
    Condition
    • Year built: 1978

    Utilities & green energy

    • Sewer: Septic Tank
    • Water: Well

    Community & HOA

    Location
    • Region: Fruitland

    Financial & listing details

    • Price per square foot: $203/sqft
    • Tax assessed value: $1,243,509
    • Annual tax amount: $4,388
    • Date on market: 9/7/2022
    • Listing terms: Cash,Conventional,Private Financing Available
    • Ownership: Fee Simple
    • Road surface type: Paved

    Price history

    Price history is unavailable.

    Public tax history

    YearProperty taxesTax assessment
    2025-- $1,243,509 +1.2%
    2024$3,578 +8.4%$1,229,113 -6%
    2023$3,301 -26.9%$1,306,982 +4.2%
    2022$4,517 +1.3%$1,254,787
    2021$4,457 +11.4%--
    2020$4,002 -16.2%--
    2017$4,775 -23.5%--
    2016$6,242 +13.3%--
    2015$5,509 $559,507 +10.8%
    2014$5,509 $504,780 -3.9%
    2012-- $525,230 -13.9%
    2010-- $610,100
    Find assessor info on the county website

    Neighborhood: 83619

    Nearby schools

    GreatSchools rating
    Schools provided by the listing agent
    • Elementary: Fruitland
    • Middle: Fruitland
    • High: Fruitland
    • District: Fruitland School District #373

    Source: IMLS. This data may not be complete. We recommend contacting the local school district to confirm school assignments for this home.

    Get a cash offer in 3 minutes
    Find out how much your home could sell for in as little as 3 minutes with a no-obligation cash offer.
    Estimated market value
    $1,900,200
    Get a cash offer in 3 minutes
    Find out how much your home could sell for in as little as 3 minutes with a no-obligation cash offer.
    Estimated market value
    $1,900,200