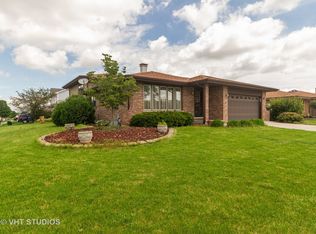
Welcome home to this beautifully maintained tri level home offering 3 spacious bedrooms and 2 full bathrooms. Pride of ownership is evident throughout, with thoughtful updates and exceptional care in every room. The updated kitchen features a center island with seating, creating the perfect space for everyday living, entertaining, and gathering with family and friends. A separate dining room is ideal for family dinners and gatherings, while the spacious living room and oversized family room provide plenty of room to relax or entertain guests. This home has been meticulously maintained and offers numerous updates, including hardwood flooring on the main level, updated bathrooms, replacement windows and exterior doors, new gutters, and maintenance free soffits. The home's excellent upkeep is evident both inside and out. Step outside to enjoy the large, fully fenced backyard featuring a spacious patio, an above ground pool, and a storage shed for all your outdoor equipment. Whether you're hosting summer cookouts or simply relaxing outdoors, this backyard offers plenty of space to enjoy. The attached 2 car garage and concrete driveway provide ample parking for family and guests. If you're looking for a home with generous living space, quality updates, a backyard that's perfect for entertaining, and the convenience of being just a short walk from Commissioners Park and a walking and biking trail, this is one you won't want to miss.
New
$429,900
8124 Nottingham Rd, Tinley Park, IL 60477
3beds
1,750sqft
Single Family Residence
Built in 1987
9,750 Square Feet Lot
$-- Zestimate®
$246/sqft
$-- HOA
What's special
Above ground poolUpdated bathroomsLarge fully fenced backyardOversized family roomCenter island with seatingSpacious patioUpdated kitchen
- --
- on Zillow |
- 491
- views |
- 22
- saves |
Zillow last checked:
Listed by:
Nayibe Garces 773-805-5325,
Prello Realty
Source: MRED as distributed by MLS GRID,MLS#: 12703021
Loading...
Facts & features
Interior
Bedrooms & bathrooms
- Bedrooms: 3
- Bathrooms: 2
- Full bathrooms: 2
Rooms
- Room types: No additional rooms
Primary bedroom
- Features: Flooring (Carpet)
- Level: Second
- Area: 140 Square Feet
- Dimensions: 10X14
Bedroom 2
- Features: Flooring (Carpet)
- Level: Second
- Area: 132 Square Feet
- Dimensions: 12X11
Bedroom 3
- Features: Flooring (Carpet)
- Level: Second
- Area: 100 Square Feet
- Dimensions: 10X10
Dining room
- Features: Flooring (Carpet)
- Level: Main
- Area: 130 Square Feet
- Dimensions: 13X10
Family room
- Features: Flooring (Carpet)
- Level: Lower
- Area: 286 Square Feet
- Dimensions: 13X22
Kitchen
- Features: Kitchen (Island, Pantry-Closet), Flooring (Hardwood)
- Level: Main
- Area: 208 Square Feet
- Dimensions: 13X16
Living room
- Features: Flooring (Carpet)
- Level: Main
- Area: 224 Square Feet
- Dimensions: 16X14
Heating
- Natural Gas
Cooling
- Central Air
Appliances
- Included: Range, Microwave, Dishwasher, Refrigerator, Washer, Dryer, Humidifier
Features
- Flooring: Hardwood
- Basement: Crawl Space
- Attic: Full
- Number of fireplaces: 1
- Fireplace features: Gas Log, Family Room
Interior area
- Total structure area: 0
- Total interior livable area: 1,750 sqft
Property
Parking
- Total spaces: 2
- Parking features: Concrete, Garage Door Opener, Garage, Yes, Attached
- Attached garage spaces: 2
- Has uncovered spaces: Yes
Accessibility
- Accessibility features: No Disability Access
Features
- Levels: Tri-Level
- Patio & porch: Deck, Patio
- Pool features: Above Ground
- Fencing: Fenced
Lot
- Size: 9,750 Square Feet
- Dimensions: 78X125
Details
- Additional structures: Shed(s), Storage
- Parcel number: 27234220020000
- Special conditions: None
- Other equipment: TV-Cable, Ceiling Fan(s), Sump Pump
Construction
Type & style
- Home type: SingleFamily
- Property subtype: Single Family Residence
Materials
- Aluminum Siding, Vinyl Siding, Brick
- Foundation: Concrete Perimeter
- Roof: Asphalt
Condition
- New construction: No
- Year built: 1987
Details
- Builder model: Hamilton
Utilities & green energy
- Electric: Circuit Breakers, 100 Amp Service
- Sewer: Public Sewer
- Water: Lake Michigan, Public
Community & HOA
Community
- Features: Park, Sidewalks
- Security: Carbon Monoxide Detector(s)
- Subdivision: Tinley Meadows
HOA
- Services included: None
Location
- Region: Tinley Park
Financial & listing details
- Price per square foot: $246/sqft
- Annual tax amount: $8,048
- Ownership: Fee Simple
Estimated market value
Not available
Estimated sales range
Not available
Not available
Price history
Price history is unavailable.
Public tax history
Tax history is unavailable.
Monthly payment
Est. payment
Payment breakdown
Explore the cost of this home by adjusting the details. Changes won't be saved.Climate risks
Neighborhood: 60477
Nearby schools
GreatSchools rating
- 7/10John A Bannes Elementary SchoolGrades: PK-5Distance: 1.2 mi
- 8/10Virgil I Grissom Middle SchoolGrades: 6-8Distance: 0.6 mi
- 10/10Victor J Andrew High SchoolGrades: 9-12Distance: 1.5 mi
Schools provided by the listing agent
- Elementary: John A Bannes Elementary School
- Middle: Virgil I Grissom Middle School
- High: Victor J Andrew High School
- District: 140
Source: MRED as distributed by MLS GRID. This data may not be complete. We recommend contacting the local school district to confirm school assignments for this home.
- $424,0003 bd2 ba1.3k sqft8124 Nottingham Dr, Tinley Park, IL 60477Off Market
- $418,7003 bd2 ba1.4k sqft8118 Nottingham Dr, Tinley Park, IL 60477Off Market
- $414,8003 bd2 ba1.3k sqft8130 Nottingham Rd, Tinley Park, IL 60477Off Market
- $405,0003 bd2 ba1.3k sqft8130 Nottingham Dr, Tinley Park, IL 60477Off Market

- $416,4003 bd2 ba1.7k sqft16424 Evergreen Dr, Tinley Park, IL 60477Off Market
- $455,3003 bd1 ba2.2k sqft16425 Hillcrest Dr, Tinley Park, IL 60477Off Market
- $444,7003 bd2 ba1.8k sqft16418 Evergreen Dr, Tinley Park, IL 60477Off Market
- $390,0003 bd2 ba1.4k sqft16419 Hillcrest Dr, Tinley Park, IL 60477Sold
A local agent can set up tours, give advice and negotiate with sellers.
Similar homes
- $415,0003 bd2 ba1.5k sqft17019 Bedford Ln, Tinley Park, IL 60477New
 MLS ID #12706085, Bruce La Ha, RE/MAX 10. MRED as distributed by MLS GRID
 - $450,0004 bd3 ba2.1k sqft17022 Marilyn Dr, Tinley Park, IL 60477New
 MLS ID #12703486, Patrick Zomparelli, Baird & Warner. MRED as distributed by MLS GRID
 - $379,9003 bd2 ba1.8k sqft7523 Nottingham Dr, Tinley Park, IL 60477Active
 MLS ID #12699954, Inga Jurevicius, Negotiable Realty Services, In. MRED as distributed by MLS GRID
 - $419,5003 bd2 ba1.8k sqft7024 Brementowne Rd, Tinley Park, IL 60477Price Change
 MLS ID #12630684, Kyle Altenburg, Hanley Realty, Inc.. MRED as distributed by MLS GRID
 - $398,0003 bd2 ba1.6k sqft16230 76th Ave, Tinley Park, IL 60477ActiveMLS ID #12675166, Kimberly L McClinton, Keyed Realty Collective LLC. MRED as distributed by MLS GRID
- $399,8733 bd2 ba1.9k sqft8218 170th St, Tinley Park, IL 60477ActiveMLS ID #12633292, Thomas Domasik, RE/MAX 10 in the Park. MRED as distributed by MLS GRID
- $474,9004 bd3 ba2.6k sqft16967 82nd Ave, Tinley Park, IL 60477ActiveMLS ID #12690451, Bill Weber, RE/MAX 1st Service. MRED as distributed by MLS GRID
- $380,0003 bd2 ba1.7k sqft16441 Beverly Ave, Tinley Park, IL 60477ActiveMLS ID #12687980, Michael Egan, Keller Williams Preferred Rlty. MRED as distributed by MLS GRID
- $415,0003 bd2 ba2.2k sqft7330 170th Pl, Tinley Park, IL 60477Re-activatedMLS ID #12661716, Blaine Kosek, PSA, Coldwell Banker Realty. MRED as distributed by MLS GRID
- $439,0003 bd2 ba1.4k sqft18145 Harlem Ave, Tinley Park, IL 60477ActiveMLS ID #12588760, Boguslawa Bodnar, CSC, Better Homes & Gardens Real Estate. MRED as distributed by MLS GRID
- $484,9004 bd2 ba1.9k sqft15725 New England Ave, Tinley Park, IL 60477ActiveMLS ID #12699369, Kimberly Brown-Lewis, Redfin Corporation. MRED as distributed by MLS GRID
- $465,0004 bd3 ba2k sqft7624 173rd Pl, Tinley Park, IL 60477ActiveMLS ID #12692674, Louis Parrino, @properties Christie's International Real Estate. MRED as distributed by MLS GRID
- $399,9003 bd3 ba1.7k sqft7625 173rd St, Tinley Park, IL 60477ActiveMLS ID #12678400, Kim Wirtz, ABR,CRS,e-PRO, Wirtz Real Estate Group Inc.. MRED as distributed by MLS GRID
- $399,9004 bd3 ba2k sqft8733 Golfview Dr, Orland Park, IL 60462NewMLS ID #12705123, Karen Irace, CRS,CSC, RE/MAX 10 in the Park. MRED as distributed by MLS GRID
- $499,8505 bd3 ba2.4k sqft16621 84th Ave, Tinley Park, IL 60477ActiveMLS ID #12691621, Ryan Cherney, Circle One Realty. MRED as distributed by MLS GRID
- $429,9003 bd3 ba1.5k sqft15315 Saint Andrews Dr, Orland Park, IL 60462ActiveMLS ID #12701070, Nader Shahat, Green Equities LLC. MRED as distributed by MLS GRID
- $377,5003 bd2 ba2.2k sqft16801 90th Ave, Orland Hills, IL 60487NewMLS ID #12707549, Miguel Aranda, OnPath Realty Inc.. MRED as distributed by MLS GRID
- $437,0003 bd2 ba1.5k sqft16829 Creekside Ave, Tinley Park, IL 60487ActiveMLS ID #12693657, Effy Delmedico, Realty Champions, Inc.. MRED as distributed by MLS GRID
- $389,0003 bd2 ba1.7k sqft7029 173rd Pl, Tinley Park, IL 60477ActiveMLS ID #12621281, Terry Umecker, ABR,GRI,SRES, RE/MAX 10 in the Park. MRED as distributed by MLS GRID
- $397,9004 bd3 ba2.5k sqft15412 Walnut Rd, Oak Forest, IL 60452NewMLS ID #12704015, Anthony Beltrame, Pristine Realty Inc.. MRED as distributed by MLS GRID
