"BROWNS SUMMIT and GUILFORD COUNTY!!" Beautifully updated single-level brick home situated on a spacious half-acre lot! This 3-bedroom, 2-bath home features a side-entry 2-car garage and has been renovated throughout with major system upgrades already completed, including new HVAC, plumbing, electrical, roof, flooring, paint, and more. Enjoy easy one-level living with modern finishes, updated interiors, and a brand-new deck perfect for relaxing or entertaining. Move-in ready with timeless curb appeal and plenty of outdoor space to enjoy! This includes Parcel 114310, Lot 28. Tax Value & Tax Amount includes both Parcels. See Agent Only.
For sale
Price increase: $21.1K (9/11)
$390,000
8124 Old Reidsville Rd, Reidsville, NC 27320
3beds
1,672sqft
Stick/Site Built, Residential, Single Family Residence
Built in 1968
0.96 Acres Lot
$383,200 Zestimate®
$--/sqft
$-- HOA
What's special
Modern finishesTimeless curb appealSpacious half-acre lotUpdated interiors
- 134 days
- 312
- 31
Zillow last checked:
Listing updated:
Listed by:
Jennifer Rowland 336-312-0978,
Long & Foster Real Estate, Inc
Source: Triad MLS,MLS#: 1219345
Facts & features
Interior
Bedrooms & bathrooms
- Bedrooms: 3
- Bathrooms: 2
- Full bathrooms: 2
- Main level bathrooms: 2
Primary bedroom
- Level: Main
- Dimensions: 13.25 x 14.17
Bedroom 2
- Level: Main
- Dimensions: 13.25 x 11.17
Bedroom 3
- Level: Main
- Dimensions: 11.5 x 11.08
Dining room
- Level: Main
- Dimensions: 16.5 x 12.25
Kitchen
- Level: Main
- Dimensions: 13.17 x 13
Laundry
- Level: Main
- Dimensions: 7.33 x 12.25
Living room
- Level: Main
- Dimensions: 17.92 x 13
Heating
- Heat Pump, Electric
Cooling
- Central Air
Appliances
- Included: Microwave, Dishwasher, Free-Standing Range, Electric Water Heater
- Laundry: Dryer Connection, Main Level, Washer Hookup
Features
- Ceiling Fan(s), Kitchen Island
- Flooring: Laminate, Tile
- Basement: Crawl Space
- Attic: Pull Down Stairs
- Number of fireplaces: 1
- Fireplace features: Living Room
Interior area
- Total structure area: 1,672
- Total interior livable area: 1,672 sqft
- Finished area above ground: 1,672
Property
Parking
- Total spaces: 2
- Parking features: Driveway, Garage, Attached, Garage Faces Side
- Attached garage spaces: 2
- Has uncovered spaces: Yes
Features
- Levels: One
- Stories: 1
- Patio & porch: Porch
- Pool features: None
Lot
- Size: 0.96 Acres
- Dimensions: 159 x 130 x 175 x 75 x 59
- Features: Not in Flood Zone
Details
- Parcel number: 114309 & 114310
- Zoning: RS-30
- Special conditions: Owner Sale
Construction
Type & style
- Home type: SingleFamily
- Architectural style: Ranch
- Property subtype: Stick/Site Built, Residential, Single Family Residence
Materials
- Brick
Condition
- Year built: 1968
Utilities & green energy
- Sewer: Private Sewer, Septic Tank
- Water: Private, Well
Community & HOA
HOA
- Has HOA: No
Location
- Region: Reidsville
Financial & listing details
- Tax assessed value: $161,200
- Annual tax amount: $1,653
- Date on market: 5/11/2026
- Cumulative days on market: 134 days
- Listing agreement: Exclusive Right To Sell
- Listing terms: Cash,Conventional,FHA,VA Loan
Estimated market value
$383,200
$364,000 - $402,000
$1,703/mo
Price history
| Date | Event | Price |
|---|---|---|
| 9/11/2026 | Price change | $390,000+5.7% |
Source:  Triad MLS #1219345 Report a problem Triad MLS #1219345 Report a problem | ||
| 7/13/2026 | Price change | $368,900-1.6% |
Source: Triad MLS #1219345 Report a problem | ||
| 5/11/2026 | Listed for sale | $374,850+199.9% |
Source: Triad MLS #1219345 Report a problem | ||
| 3/21/2025 | Sold | $125,000$75/sqft |
Source: Public Record Report a problem | ||
Public tax history
| Year | Property taxes | Tax assessment |
|---|---|---|
| 2025 | $1,243 +2% | $136,900 |
| 2024 | $1,219 +2.3% | $136,900 |
| 2023 | $1,192 | $136,900 |
| 2022 | $1,192 +13.5% | $136,900 +13.5% |
| 2021 | $1,050 +1.2% | $120,600 |
| 2018 | $1,038 0% | $120,600 |
| 2017 | $1,038 | $120,600 +2.3% |
| 2016 | $1,038 | $117,900 |
| 2015 | $1,038 -2.2% | $117,900 |
| 2014 | $1,061 | $117,900 |
| 2013 | -- | $117,900 |
| 2012 | -- | $117,900 -1% |
| 2011 | -- | $119,100 +3.4% |
| 2010 | -- | $115,200 |
Find assessor info on the county website
Monthly payment
Est. payment
Payment breakdown
Explore the cost of this home by adjusting the details. Changes won't be saved.Climate risks
Neighborhood: 27320
Nearby schools
Schools provided by the listing agent
- Elementary: Monticello-Brown Summit
- Middle: Northeast
- High: Northeast
Source: Triad MLS. This data may not be complete. We recommend contacting the local school district to confirm school assignments for this home.
- $186,7003 bd2 ba1.4k sqft8122 Old Reidsville Rd, Reidsville, NC 27320Off Market
- $253,7003 bd2 ba1.5k sqft8120 Old Reidsville Rd, Reidsville, NC 27320Off Market
- $45,00064 bd-- ba-- sqft5201 Misty Way, Browns Summit, NC 27214Sold
- $365,8003 bd2 ba1.9k sqft8132 Old Reidsville Rd, Reidsville, NC 27320Off Market
Similar homes
- $399,000-- bd2 ba1.8k sqft190 E Plantation Cir, Reidsville, NC 27320For Sale By Owner

- $450,0003 bd3 ba2.4k sqft1416 Ashland Dr, Reidsville, NC 27320For Sale
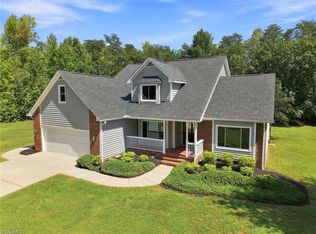
 MLS ID #1234901, Phillip Stone. Triad MLS
 - $399,9003 bd2 ba1.7k sqft7416 Friendship Church Rd, Browns Summit, NC 27214New Construction
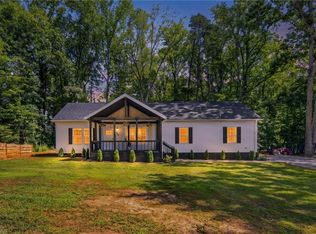 MLS ID #1230811, Zaifuddin Graves. Triad MLS
 - $329,9003 bd2 ba1.6k sqft140 Laurel Ridge Ct, Reidsville, NC 27320For Sale
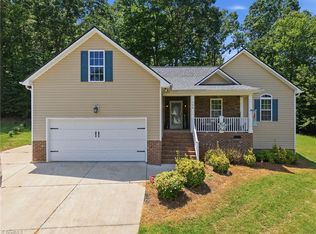 MLS ID #1228978, Jennifer Hollowell. Triad MLS
 - $429,0003 bd2 ba2.2k sqft3750 State Highway 150, Reidsville, NC 27320For SaleMLS ID #1224500, Christine Barnes. Triad MLS
- $374,9003 bd2 ba1.4k sqft298 Cole Rd, Reidsville, NC 27320New ConstructionMLS ID #1234613, Teresa S. Knowles. Triad MLS
- $289,9003 bd2 ba1.1k sqft802 Strawberry Rd, Reidsville, NC 27320For SaleMLS ID #1234606, Teresa S. Knowles. Triad MLS
- $374,9003 bd2 ba1.4k sqft354 Cole Rd, Reidsville, NC 27320New ConstructionMLS ID #1229948, Teresa S. Knowles. Triad MLS
- $379,0003 bd3 ba2.2k sqft5220 Eastcrest Rd, Mc Leansville, NC 27301For SaleMLS ID #1230820, Faith Grant. Triad MLS
- $375,0004 bd3 ba2.4k sqft105 Peach Orchard Dr, Greensboro, NC 27455For SaleMLS ID #1234591, Michael Wynn. Triad MLS
- $269,9003 bd2 ba1.5k sqft911 Harrison Crossroad Loop, Reidsville, NC 27320For SaleMLS ID #1226946, Jeremy Perdue. Triad MLS
- $329,9003 bd2 ba1.8k sqft8311 Mapleway Ln, Greensboro, NC 27455For SaleMLS ID #1226476, Cathy L Duke. Triad MLS
- $389,9004 bd3 ba1.9k sqft2205 Hathaway Dr, Greensboro, NC 27408For SaleMLS ID #1230916, Darya Wojtyra. Triad MLS
- $419,9003 bd2 ba1.7k sqft3936 Iron Works Rd, Reidsville, NC 27320For SaleMLS ID #1226359, Eden Combs. Triad MLS
- $389,9003 bd2 ba1.9k sqft1244 Lawndale Dr, Graham, NC 27253For SaleMLS ID #1220104, Katherine Burkholder. Triad MLS
- $259,9003 bd3 ba1.4k sqft1110 Rosemont Dr, Reidsville, NC 27320For SaleMLS ID #1229068, Maria Pradetto. Triad MLS
- $349,9003 bd3 ba2.2k sqft3414 Edgefield Rd, Greensboro, NC 27409For SaleMLS ID #1235235, Katlin Mateer. Triad MLS
- $449,9003 bd3 ba1.9k sqft132 Shell Rd, Reidsville, NC 27320For SaleMLS ID #1224251, Steven Czumaj. Triad MLS
- $399,9993 bd3 ba2k sqft208 Ashley Trce, Elon, NC 27244For SaleMLS ID #1230098, Meagan Nicholson. Triad MLS
- $399,9003 bd3 ba2.1k sqft505 Meadowood St, Greensboro, NC 27409For SaleMLS ID #1234978, Helen Howard. Triad MLS
