Skip main navigation
Off market
Street View
  • $1,357,000

    8124 Pershing Ave, Saint Louis, MO 63105

    4beds
    3,166sqft
    SingleFamily
    Built in 1938
    6,272 Square Feet Lot
    $1,357,000 Zestimate®
    $429/sqft
    $5,839 Estimated rent

    Home value

    $1,357,000

    $1.19M - $1.55M

    $5,839/mo

    Zestimate® history
    Loading
    Loading...

    Owner options

    List your home for rent

    $5,839/mo

    Rent Zestimate®

    Find your next renter with Zillow Rental Manager. Plus, with online applications, you can quickly screen prospective tenants – for free.

    Learn more

    $5,839/mo

    Rent Zestimate®

    Refinance and save

    $8,372/mo

    Est. payment

    Refinancing to a lower rate could help reduce your monthly payments and save thousands over the life of the loan.

    See today's rates

    $8,372/mo

    Est. payment

    Explore your selling options

    Work with a Zillow partner agent

    Leverage their expertise and Zillow's premium Showcase listings to get your home seen by more buyers.

    Get started

    List with your own agent

    Get your home in front of millions of buyers by listing it on Zillow.

    Learn how to do it

    Sell it yourself

    Take full control of how buyers see your home on Zillow by listing For Sale by Owner (FSBO).

    List your home

    What's special

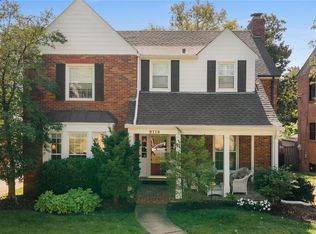
    Charming 2-Story home located in the prestigious Clayton Gardens neighborhood in Top-Rated Clayton School District. This 3 bedroom and 3.5 bath showplace, with over 3100 square feet of living space, has been meticulously maintained and is truly move-in ready. A beautifully landscaped front yard, and warm and welcoming front porch lead into the spacious Entry Foyer showcasing all the charm and character of this home: hardwood floors, tall ceilings, stained glass, crown molding and arched doorways. Spacious Living Room features a woodburning fireplace with marble surround, and gorgeous wood windows with stained glass accents. The bright and open Dining Room includes custom crown molding, custom built-in shelves and stylish light fixture with ceiling medallion. The gourmet Kitchen boasts custom 42” cabinets with pantry cabinet, planning desk and breakfast bar, pendant lighting, upgraded appliances including double ovens and gas cooktop, and adjoining Breakfast Room with decorative ceramic tile flooring. A wide arched opening with decorative columns leads to the spacious Family Room with gas fireplace with mosaic surround and raised hearth flanked by terrific built-in bookshelves, recessed lighting, custom wet bar, and full light glass doors to deck. A convenient Powder Room completes the main floor. Lovely staircase with iron balusters lead to the Second Floor which showcases a wonderful Master Suite with coffered ceilings, large walk-in closet and luxury Masterbath with vaulted ceilings, custom tile floors, jetted tub with open shelving and tiled skirt and deck, and separate tiled shower. You will also find 2 additional nice-sized Bedrooms and an additional Full Bath on the second floor. The professionally finished walkout Lower Level has a large Rec Room with a wall of custom built-in bookshelves, Bedroom and Full Bath. Other features include: freshly painted exterior (2015), and a detached 2-car garage. Relax outside on the beautiful low-maintenance composite deck (2013) overlooking the private backyard with fence (2013), or take a stroll thru the park-like neighborhood. Location could not be better – just a 5 minute walk to Downtown Clayton’s restaurants, shops and art galleries, or a 5 minute drive to Wash-U, Forest Park and major hospitals; easy access to major highways.

    This property is off market, which means it's not currently listed for sale or rent on Zillow. This may be different from what's available on other websites or public sources.
    Facts & features

    Interior

    Bedrooms & bathrooms
    • Bedrooms: 4
    • Bathrooms: 4
    • Full bathrooms: 3
    • 1/2 bathrooms: 1
    Heating
    • Forced air, Gas
    Cooling
    • Central
    Appliances
    • Included: Dishwasher, Garbage disposal, Microwave, Range / Oven, Washer
    Features
    • Flooring: Tile, Hardwood
    • Basement: Partially finished
    • Has fireplace: Yes
    Interior area
    • Total interior livable area: 3,166 sqft

    Property

    Parking
    • Total spaces: 2
    • Parking features: Garage - Detached
    Features
    • Exterior features: Brick
    Lot
    • Size: 6,272 sqft
    Details
    • Parcel number: 18K330913

    Construction

    Type & style
    • Home type: SingleFamily
    • Architectural style: Colonial
    Condition
    • Year built: 1938

    Community & neighborhood

    Location
    • Region: Saint Louis

    Price history

    DateEventPrice
    8/18/2015Sold--
    Source: MARIS #15030159 Report a problem
    5/28/2015Listed for sale$699,750+3.7%$221/sqft
    Source: Coldwell Banker Premier Group #15030159 Report a problem
    10/4/2012Sold--
    Source: MARIS #12043937 Report a problem
    8/2/2012Listed for sale$675,000$213/sqft
    Source: Dielmann Sotheby's Intl Realty #12043937 Report a problem
    11/17/2011Sold--
    Source: Public Record Report a problem
    10/5/2011Price change$675,000-6.9%$213/sqft
    Source: Coldwell Banker Gundaker - #11043938 Report a problem
    9/8/2011Listed for sale$725,000$229/sqft
    Source: Coldwell Banker Gundaker - #11043938 Report a problem

    Public tax history

    YearProperty taxesTax assessment
    2025$13,656 +0.1%$217,570 +8.4%
    2024$13,648 +0.1%$200,700
    2023$13,633 +12.6%$200,700 +19.1%
    2022$12,105 +0.4%$168,530
    2021$12,062 -0.4%$168,530 +2.8%
    2020$12,114 +30.3%$163,970
    2019$9,298 $163,970 +26.4%
    2018$9,298 $129,720
    2017$9,298 +0.7%$129,720 +15.1%
    2016$9,237 +9.6%$112,690
    2015$8,427 $112,690 -11.1%
    2014$8,427 -15.3%$126,710
    2013$9,947 $126,710 +9.5%
    2012-- $115,710
    2011-- $115,710 -2%
    2010$8,184 +7.2%$118,040
    2009$7,636 -10.5%$118,040 -13.2%
    2008$8,528 -4.8%$135,980
    2007$8,957 $135,980 +3.4%
    2006$8,957 -3.5%$131,500
    2005$9,281 +78.9%$131,500 +27.2%
    2003$5,188 +2.4%$103,360 +21.4%
    2002$5,064 +27.2%$85,170
    2001$3,982 $85,170

    Find assessor info on the county website

    Neighborhood: 63105

    Nearby schools

    GreatSchools rating
    Get a cash offer in 3 minutes
    Find out how much your home could sell for in as little as 3 minutes with a no-obligation cash offer.
    Estimated market value
    $1,357,000
    Get a cash offer in 3 minutes
    Find out how much your home could sell for in as little as 3 minutes with a no-obligation cash offer.
    Estimated market value
    $1,357,000