Skip main navigation
Off market
  • $518,200

    8124 Saint Andrews Village Dr, Louisville, KY 40241

    2beds
    1,782sqft
    Condo
    Built in 1997
    -- sqft lot
    $518,200 Zestimate®
    $291/sqft
    $2,162 Estimated rent

    Home value

    $518,200

    $487,000 - $554,000

    $2,162/mo

    Zestimate® history
    Loading
    Loading...

    Owner options

    List your home for rent

    $2,162/mo

    Rent Zestimate®

    Find your next renter with Zillow Rental Manager. Plus, with online applications, you can quickly screen prospective tenants – for free.

    Learn more

    $2,162/mo

    Rent Zestimate®

    Refinance and save

    $3,271/mo

    Est. payment

    Refinancing to a lower rate could help reduce your monthly payments and save thousands over the life of the loan.

    See today's rates

    $3,271/mo

    Est. payment

    Explore your selling options

    Work with a Zillow partner agent

    Leverage their expertise and Zillow's premium Showcase listings to get your home seen by more buyers.

    Get started

    List with your own agent

    Get your home in front of millions of buyers by listing it on Zillow.

    Learn how to do it

    Sell it yourself

    Take full control of how buyers see your home on Zillow by listing For Sale by Owner (FSBO).

    List your home

    What's special

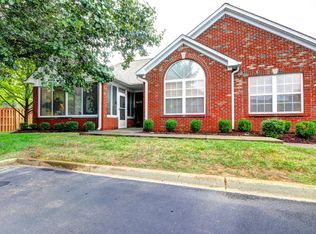
    Here's your opportunity to move into one of the sought-after, spacious walk-out homes in the Village of Olde St. Andrews overlooking the golf course! Enter the home from the composite decking front porch, where you will enjoy first floor, care-free, condo living with an open, split floor plan. The owner's suite with a roomy bath and walk-in shower is across the great room area from the other bedroom, full bath and den/flex space with glass French doors. The vaulted living and tray ceiling dining areas flow to the beautifully remodeled kitchen. Great views from all of these spaces across the front of the home! In the well-appointed, classic white kitchen with hardwood floors and granite counters, you'll find a Bosch dishwasher, oven, warming drawer, and gas range with the hood venting to the outside. The back hallway leads past the planning desk and pantry to the laundry room, garage and stairs to the lower level. There's a lot of room in the high-ceiling lower level to spread out or pile in the grandkids! Versatile floor plan allows for multiple uses including a bar, entertainment area and a flex space room next to the full bath. The entertainment center will remain. Notice the Plantation shutters on the wall of windows to the golf course and the French doors leading to the covered patio. Plantation shutters or Silhouette shades grace all of the home's windows. There's plenty of closets and storage throughout, including attic storage accessed by stairs from the garage which is adjacent to guest parking. Neighborhood amenities include the clubhouse and pool plus memberships for golf, tennis and swimming are available at the Standard Country Club. Located between the Watterson and Gene Snyder expressways, the Village is convenient to shopping, restaurants and medical facilities. Come enjoy the sunrises and sunsets!

    This property is not currently displayed as for sale or rent on Zillow. This may be different from what's on other websites or public sources.

    Facts & features

    Interior

    Bedrooms & bathrooms
    • Bedrooms: 2
    • Bathrooms: 3
    • Full bathrooms: 3
    Heating
    • Forced air, Gas
    Cooling
    • Central
    Features
    • Flooring: Carpet
    • Basement: Finished
    • Has fireplace: Yes
    Interior area
    • Total interior livable area: 1,782 sqft
    • Finished area below ground: 1233.00

    Property

    Parking
    • Total spaces: 2
    Features
    • Patio & porch: Deck, Patio
    • Exterior features: Vinyl, Brick
    Lot
    • Size: 3,484 Square Feet
    • Features: Corner Lot, Cleared, Near Golf Course, DeadEnd
    • Residential vegetation: Cleared
    Details
    • Additional structures: Garage(s)
    • Parcel number: 212940009C0000
    • Wooded area: 0

    Construction

    Type & style
    • Home type: Condo
    • Architectural style: Ranch
    Materials
    • Wood
    • Roof: Other
    Condition
    • Year built: 1997

    Utilities & green energy

    • Gas: Fuel:Natural
    • Sewer: Public Sewer
    • Water: Public
    • Utilities for property: Natural Gas Connected, Water Connected, Sewer Connected

    Community & HOA

    Community
    • Features: Fitness Center
    HOA
    • Has HOA: Yes
    • Amenities included: Clubhouse, Water, Fitness Center, Snow Removal, Maintenance Grounds, Pets Allowed per Restrictions, Sewer, Insurance, Maintenance
    • Services included: Snow Removal, Maintenance Grounds, Water, Sewer, Exterior Maint., Mstr Ins
    • HOA fee: $42 monthly
    Location
    • Region: Louisville

    Financial & listing details

    • Price per square foot: $291/sqft
    • Tax assessed value: $415,000
    • Annual tax amount: $4,631

    Price history

    DateEventPrice
    1/6/2021Sold$415,000-9.8%$233/sqft
    Source: Metro Search Inc. LLC DBA Apex MLS #1568997 Report a problem
    9/22/2020Listing removed$459,900$258/sqft
    Source: Wakefield Reutlinger REALTORS #1568997 Report a problem
    9/11/2020Listed for sale$459,900+19.5%$258/sqft
    Source: Wakefield Reutlinger REALTORS #1568997 Report a problem
    4/17/2013Sold$385,000$216/sqft
    Source: Metro Search Inc. LLC DBA Apex MLS #1346898 Report a problem
    12/18/2012Listing removed$385,000$216/sqft
    Source: Semonin Realtors #1346898 Report a problem
    11/28/2012Listed for sale$385,000$216/sqft
    Source: Semonin Realtors #1346898 Report a problem

    Public tax history

    YearProperty taxesTax assessment
    2025$4,631 $415,000
    2024-- $415,000
    2023$4,806 -0.3%$415,000
    2022$4,822 +35%$415,000 +27.7%
    2021$3,571 +8.5%$325,000
    2020$3,291 $325,000
    2019$3,291 +7%$325,000
    2018$3,077 $325,000
    2017$3,077 +39.9%$325,000 +47.8%
    2013$2,199 $219,900
    2011$2,199 $219,900
    2010$2,199 $219,900
    2009$2,199 $219,900
    2007-- $219,900
    2006-- $219,900
    2005-- $219,900 +18%
    2004-- $186,350
    Find assessor info on the county website

    Neighborhood: 40241

    Nearby schools

    GreatSchools rating
    Get pre-qualified for a loan
    At Zillow Home Loans, we can pre-qualify you in as little as 5 minutes with no impact to your credit score.

    An equal housing lender. NMLS #10287.

    Sell for more on Zillow
    Get a Zillow Showcase℠ listing at no additional cost and you could sell for .
    $518,200
    2% more
    +$10,364
    With Zillow Showcase(estimated)
    $528,564
