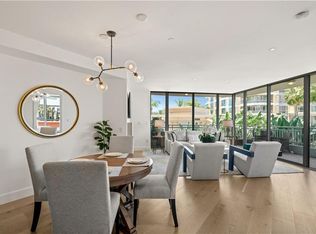
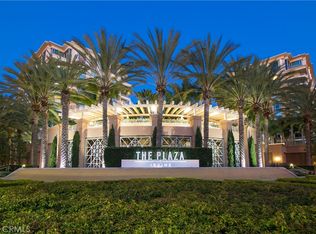
This is your rare opportunity to own a precious gem at The Plaza Irvine, a quiet interior unit overlooking the corner of Scholarship and Graduate. This elegant 12th-floor 2 bedroom 2 ½ bathroom condo offers breathtaking views of the Saddleback mountains, wildlife sanctuary, and the captivating cityscape. The meticulous focus on detail starts in the foyer, featuring a custom marble inlay, and continues with elegant marble and wood flooring. The living room is bathed in abundant natural light, thanks to the floor-to-ceiling windows. Its elegant atmosphere is enhanced by custom built-ins, a inviting fireplace, surround sound system, a wine fridge, and a wraparound balcony. The spacious den presents many possibilities, perhaps a theater room, an office space, elegant dining room, or a tranquil den. The gourmet kitchen is a culinary dream, equipped with a large island, Viking appliances, Italian Cabinetry and granite countertops. This highly sought-after unit features two bedroom suites, strategically positioned on opposite sides of the home for comfort and privacy. The spacious primary bedroom suite offers a cozy fireplace and built-in shelving complete with a pull-out writing desk. This suite includes a luxurious Jacuzzi soaking tub, a roomy shower, and an ample walk-in closet. In the laundry room, you'll find a sink and more storage space. The features continue with a Lutron lighting system, surround sound throughout, electronic blinds, and too many upgrades to list! The Plaza Irvine Community offers exceptional and luxurious amenities including concierge services, spectacular resort-like pools & spa with private cabanas, state of the art fitness center, business center, conference & club rooms. This property is located in the premier business center of Orange County minutes from beaches, fabulous shopping, Orange County airport, UCI Campus, and all major freeways.
Sold for $2,000,000
Listed by: HomeSmart, Evergreen Realty • Michael Walsh • Contact: 949-466-9229
Bought with: HomeSmart, Evergreen Realty
$2,000,000
8124 Scholarship, Irvine, CA 92612
2beds
2,052sqft
Condominium
Built in 2007
-- sqft lot
$2,058,900 Zestimate®
$975/sqft
$5,480 Estimated rent
Home value
$2,058,900
$1.91M - $2.20M
$5,480/mo
Zestimate® history
Owner options
List your home for rent
$5,480/mo
Rent Zestimate®
Find your next renter with Zillow Rental Manager. Plus, with online applications, you can quickly screen prospective tenants – for free.
$5,480/mo
Rent Zestimate®
Refinance and save
$14,000/mo
Est. payment
Refinancing to a lower rate could help reduce your monthly payments and save thousands over the life of the loan.
$14,000/mo
Est. payment
Explore your selling options
Work with a Zillow partner agent
Leverage their expertise and Zillow's premium Showcase listings to get your home seen by more buyers.
Get startedList with your own agent
Get your home in front of millions of buyers by listing it on Zillow.
Learn how to do itSell it yourself
Take full control of how buyers see your home on Zillow by listing For Sale by Owner (FSBO).
List your homeWhat's special
Office spaceTheater roomCozy fireplaceSurround sound systemFloor-to-ceiling windowsClub roomsPrivate cabanas
Zillow last checked:
Listing updated:
Listed by:
Michael Walsh DRE #01199572 949-466-9229,
HomeSmart, Evergreen Realty
Bought with:
Michael Walsh, DRE #01199572
HomeSmart, Evergreen Realty
Source: CRMLS,MLS#: OC23100068 Originating MLS: California Regional MLS
Originating MLS: California Regional MLSFacts & features
Interior
Bedrooms & bathrooms
- Bedrooms: 2
- Bathrooms: 3
- Full bathrooms: 1
- 3/4 bathrooms: 1
- 1/2 bathrooms: 1
- Main level bathrooms: 3
- Main level bedrooms: 2
Rooms
- Room types: Bedroom, Den, Laundry, Living Room, Primary Bathroom, Primary Bedroom
Primary bedroom
- Features: Multiple Primary Suites
Primary bedroom
- Features: Main Level Primary
Primary bedroom
- Features: Primary Suite
Bedroom
- Features: All Bedrooms Down
Bedroom
- Features: Bedroom on Main Level
Bathroom
- Features: Bathtub, Closet, Dual Sinks, Granite Counters, Jetted Tub, Soaking Tub, Separate Shower, Walk-In Shower
Kitchen
- Features: Granite Counters, Kitchen Island, Stone Counters
Heating
- Forced Air
Cooling
- Central Air
Appliances
- Included: Built-In Range, Dishwasher, Electric Oven, Gas Cooktop, Disposal, Microwave, Refrigerator, Range Hood, Dryer, Washer
- Laundry: Laundry Room
Features
- Built-in Features, Balcony, Granite Counters, Open Floorplan, Recessed Lighting, Storage, Unfurnished, Wired for Sound, All Bedrooms Down, Bedroom on Main Level, Main Level Primary, Multiple Primary Suites, Primary Suite
- Flooring: Carpet, Stone, Wood
- Has fireplace: Yes
- Fireplace features: Decorative, Gas Starter, Living Room, Primary Bedroom
- Common walls with other units/homes: 2+ Common Walls
Interior area
- Total interior livable area: 2,052 sqft
Property
Parking
- Total spaces: 2
- Parking features: Assigned, Community Structure
- Garage spaces: 2
Accessibility
- Accessibility features: No Stairs
Features
- Levels: One
- Stories: 1
- Entry location: 12
- Pool features: Association
- Has spa: Yes
- Spa features: Association
- Has view: Yes
- View description: City Lights, Hills, Mountain(s), Panoramic, Trees/Woods
Lot
- Features: Near Public Transit
Details
- Parcel number: 93069510
- Special conditions: Standard
Construction
Type & style
- Home type: Condo
- Architectural style: Contemporary
- Property subtype: Condominium
- Attached to another structure: Yes
Materials
- Concrete
- Roof: Common Roof
Condition
- New construction: No
- Year built: 2007
Details
- Builder model: F
Utilities & green energy
- Electric: Electricity - On Property
- Sewer: Public Sewer
- Water: Public
- Utilities for property: Cable Available, Electricity Available, Natural Gas Connected, Sewer Connected, Water Connected
Community & HOA
Community
- Features: Curbs, Street Lights, Sidewalks, Urban
- Security: Carbon Monoxide Detector(s), Fire Sprinkler System, Key Card Entry
- Subdivision: The Plaza (5000 And 8000) (Plza)
HOA
- Has HOA: Yes
- Amenities included: Billiard Room, Clubhouse, Controlled Access, Fitness Center, Meeting Room, Barbecue, Pool, Pet Restrictions, Storage, Trash, Water
- Services included: Sewer
- HOA fee: $1,590 monthly
- HOA name: The Plaza Owners Assoc
- HOA phone: 949-870-4150
Location
- Region: Irvine
Financial & listing details
- Price per square foot: $975/sqft
- Tax assessed value: $2,040,000
- Annual tax amount: $22,918
- Date on market: 6/9/2023
- Cumulative days on market: 5 days
- Listing terms: Cash,Cash to New Loan
Price history
| Date | Event | Price |
|---|---|---|
| 8/14/2023 | Sold | $2,000,000-4.8%$975/sqft |
Source:  CRMLS #OC23100068 Report a problem CRMLS #OC23100068 Report a problem | ||
| 6/15/2023 | Contingent | $2,100,000$1,023/sqft |
Source: CRMLS #OC23100068 Report a problem | ||
| 6/9/2023 | Listed for sale | $2,100,000+62.2%$1,023/sqft |
Source: CRMLS #OC23100068 Report a problem | ||
| 11/9/2012 | Sold | $1,295,000-5.8%$631/sqft |
Source: Public Record Report a problem | ||
| 9/25/2012 | Listed for sale | $1,375,000+31%$670/sqft |
Source: Condos etc #S712229 Report a problem | ||
| 9/25/2012 | Listing removed | $5,500$3/sqft |
Source: Condos etc #S711513 Report a problem | ||
| 9/12/2012 | Listed for rent | $5,500$3/sqft |
Source: Condos etc #S711513 Report a problem | ||
| 1/29/2009 | Sold | $1,050,000-25%$512/sqft |
Source: Public Record Report a problem | ||
| 4/11/2007 | Sold | $1,400,000$682/sqft |
Source: Public Record Report a problem | ||
Public tax history
| Year | Property taxes | Tax assessment |
|---|---|---|
| 2025 | $22,918 +2.6% | $2,040,000 +2% |
| 2024 | $22,330 +31.5% | $2,000,000 +30.5% |
| 2023 | $16,976 +0.9% | $1,532,772 +2% |
| 2022 | $16,824 +2.5% | $1,502,718 +2% |
| 2021 | $16,415 -0.3% | $1,473,253 +1% |
| 2020 | $16,463 | $1,458,147 +2% |
| 2019 | $16,463 +2.2% | $1,429,556 +2% |
| 2018 | $16,115 +5.1% | $1,401,526 +2% |
| 2017 | $15,336 | $1,374,046 +2% |
| 2016 | $15,336 +2.1% | $1,347,104 +1.5% |
| 2015 | $15,023 +3.3% | $1,326,870 +2% |
| 2014 | $14,545 | $1,300,879 +0.5% |
| 2013 | -- | $1,295,000 +49.4% |
| 2012 | -- | $867,000 |
| 2011 | -- | $867,000 |
| 2010 | -- | $867,000 |
Find assessor info on the county website
Neighborhood: Business District
Nearby homes
- $2,750,0003 bd4 ba2.6k sqft8096 Scholarship, Irvine, CA 92612Sold

- $1,265,0002 bd3 ba1.4k sqft8043 Scholarship, Irvine, CA 92612Sold
- $2,049,8002 bd3 ba2k sqft8142 Scholarship, Irvine, CA 92612Sold
- $1,405,0002 bd2 ba1.7k sqft8071 Scholarship, Irvine, CA 92612Sold

- $890,0001 bd2 ba1.1k sqft8035 Scholarship, Irvine, CA 92612Off Market
- $1,150,0001 bd2 ba1.3k sqft8052 Scholarship, Irvine, CA 92612Sold
- $2,879,9003 bd4 ba2.6k sqft8090 Scholarship, Irvine, CA 92612Sold
- $1,510,0002 bd3 ba1.8k sqft8050 Scholarship, Irvine, CA 92612Sold
Nearby schools
GreatSchools rating
- 2/10Monroe Elementary SchoolGrades: K-5Distance: 3.4 mi
- 6/10Douglas MacArthur Fundamental Intermediate SchoolGrades: 6-8Distance: 3 mi
- 4/10Century High SchoolGrades: 9-12Distance: 4.4 mi
Get a cash offer in 3 minutes
Find out how much your home could sell for in as little as 3 minutes with a no-obligation cash offer.
Estimated market value
$2,058,900
Get a cash offer in 3 minutes
Find out how much your home could sell for in as little as 3 minutes with a no-obligation cash offer.
Estimated market value
$2,058,900
- California
- Orange County
- Irvine
- 92612
- Business District
- 8124 Scholarship
Nearby cities
Nearby neighborhoods
Nearby zip codes
Other Irvine Topics
