Skip main navigation
Sold for $611,000
  • $611,000

    8124 Seneca View Dr, Gaithersburg, MD 20882

    4beds
    2,410sqft
    Single Family Residence
    Built in 1974
    1.15 Acres Lot
    $618,400 Zestimate®
    $254/sqft
    $3,497 Estimated rent

    Home value

    $618,400

    $569,000 - $674,000

    $3,497/mo

    Zestimate® history
    Loading
    Loading...

    Owner options

    List your home for rent

    $3,497/mo

    Rent Zestimate®

    Find your next renter with Zillow Rental Manager. Plus, with online applications, you can quickly screen prospective tenants – for free.

    Learn more

    $3,497/mo

    Rent Zestimate®

    Refinance and save

    $3,632/mo

    Est. payment

    Refinancing to a lower rate could help reduce your monthly payments and save thousands over the life of the loan.

    See today's rates

    $3,632/mo

    Est. payment

    Explore your selling options

    Work with a Zillow partner agent

    Leverage their expertise and Zillow's premium Showcase listings to get your home seen by more buyers.

    Get started

    List with your own agent

    Get your home in front of millions of buyers by listing it on Zillow.

    Learn how to do it

    Sell it yourself

    Take full control of how buyers see your home on Zillow by listing For Sale by Owner (FSBO).

    List your home

    What's special

    Fresh paintNew flooringNewer windowsArchitectural roof shinglesUpdated bathroomsFully finished lower level
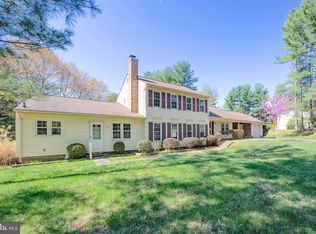
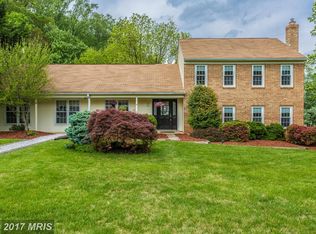
    Run—don’t walk—to this gem sitting on 1.15 serene acres, just minutes from the heart of Damascus. This home has been lovingly upgraded with insulated vinyl siding, architectural roof shingles, new flooring, fresh paint, and updated bathrooms. Add in the newer windows, moldings, hot water heater, and both front and rear hardscape patios, and you’ve got a place that feels as solid as tradition but fresh as tomorrow. Out back, a 12' x 24' powered shed (electric + cable!) stands ready for your workshop dreams, creative projects, or just plain extra storage—because we all need that. The fully finished lower level walks straight out to the backyard and opens up a world of possibilities: in-law suite, guest room, office, gym, den—whatever your life calls for. It even includes a full bath and laundry area, making it flexible enough for just about anything. This is one of those rare homes you can simply move right into and start living the good life. A true dream-come-true property—waiting for the right person to snag it.

    Zillow last checked:

    Listing updated:

    Listed by:

    Jay Fleurantin 240-301-3813,

    Keller Williams Realty Centre,

    Listing Team: Keating Group

    Bought with:

    Jennifer Abreo, SP200200699

    Keller Williams Realty

    Rachel Valentino, 618339

    Keller Williams Realty

    Source: Bright MLS,MLS#: MDMC2208068MLS Logo

    Facts & features

    Interior

    Bedrooms & bathrooms
    • Bedrooms: 4
    • Bathrooms: 3
    • Full bathrooms: 3
    Bedroom 1
    • Features: Ceiling Fan(s), Flooring - Carpet, Walk-In Closet(s), Window Treatments
    • Level: Upper
    Bedroom 2
    • Features: Ceiling Fan(s), Flooring - Carpet
    • Level: Upper
    Bedroom 3
    • Features: Ceiling Fan(s), Flooring - Carpet
    • Level: Upper
    Bedroom 4
    • Features: Flooring - Carpet
    • Level: Lower
    Bathroom 1
    • Features: Chair Rail, Granite Counters, Crown Molding, Bathroom - Tub Shower, Flooring - Tile/Brick
    • Level: Upper
    Bathroom 2
    • Features: Chair Rail, Crown Molding, Flooring - Tile/Brick
    • Level: Upper
    Den
    • Features: Flooring - Carpet
    • Level: Lower
    Dining room
    • Features: Flooring - Carpet, Formal Dining Room, Window Treatments
    • Level: Main
    Exercise room
    • Features: Ceiling Fan(s), Flooring - Carpet
    • Level: Lower
    Family room
    • Features: Attic - Pull-Down Stairs, Ceiling Fan(s), Flooring - Carpet, Window Treatments, Wood Stove
    • Level: Main
    Kitchen
    • Features: Countertop(s) - Solid Surface, Dining Area, Flooring - Laminated, Kitchen - Electric Cooking, Pantry, Window Treatments
    • Level: Main
    Laundry
    • Features: Flooring - Carpet
    • Level: Lower
    Living room
    • Features: Flooring - Carpet, Living/Dining Room Combo, Window Treatments
    • Level: Main
    Heating
    • Heat Pump, Electric
    Cooling
    • Other, Electric
    Appliances
    • Included: Electric Water Heater
    • Laundry: Laundry Room
    Features
    • Dry Wall
    • Basement: Finished
    • Has fireplace: No
    Interior area
    • Total structure area: 2,410
    • Total interior livable area: 2,410 sqft
    • Finished area above ground: 2,410
    • Finished area below ground: 0

    Property

    Parking
    • Parking features: Asphalt, Private, Driveway
    • Has uncovered spaces: Yes
    Accessibility
    • Accessibility features: Other
    Features
    • Levels: Multi/Split,Three
    • Stories: 3
    • Patio & porch: Patio
    • Pool features: None
    Lot
    • Size: 1.15 Acres
    Details
    • Additional structures: Above Grade, Below Grade
    • Parcel number: 161200947028
    • Zoning: RC
    • Special conditions: Standard

    Construction

    Type & style
    • Home type: SingleFamily
    • Property subtype: Single Family Residence
    Materials
    • Vinyl Siding, Brick
    • Foundation: Slab
    • Roof: Architectural Shingle
    Condition
    • New construction: No
    • Year built: 1974

    Utilities & green energy

    • Sewer: Private Septic Tank
    • Water: Well

    Community & neighborhood

    Location
    • Region: Gaithersburg
    • Subdivision: Silver Crest

    Other

    Other facts
    • Listing agreement: Exclusive Right To Sell
    • Listing terms: Cash,Conventional,FHA,VA Loan
    • Ownership: Fee Simple

    Price history

    DateEventPrice
    2/27/2026Sold$611,000-2.2%$254/sqft
    Source: Bright MLS #MDMC2208068 Report a problem
    1/16/2026Pending sale$625,000$259/sqft
    Source: Bright MLS #MDMC2208068 Report a problem
    11/20/2025Listed for sale$625,000+9.6%$259/sqft
    Source: Bright MLS #MDMC2208068 Report a problem
    5/1/2023Listing removed--
    Source: Bright MLS #MDMC749246 Report a problem
    5/18/2021Sold$570,000+1.8%$237/sqft
    Source: Public Record Report a problem
    3/30/2021Pending sale$560,000$232/sqft
    Source: Bright MLS #MDMC749246 Report a problem
    3/26/2021Listed for sale$560,000$232/sqft
    Source: Bright MLS #MDMC749246 Report a problem

    Public tax history

    YearProperty taxesTax assessment
    2025$6,104 -2.2%$538,700 -0.6%
    2024$6,242 +11.7%$542,200 +11.8%
    2023$5,587 +18.4%$484,867 +13.4%
    2022$4,718 +15.6%$427,533 +15.5%
    2021$4,081 +4.8%$370,200 +4.9%
    2020$3,893 +10.9%$352,900 +10.9%
    2019$3,510 -0.2%$318,300
    2018$3,516 -3.4%$318,300
    2017$3,641 +8.2%$318,300
    2016$3,363 $318,300 -0.6%
    2015$3,363 $320,200
    2014$3,363 $320,200
    2013-- $320,200 -8.3%
    2012-- $349,300
    2011-- $349,300
    2010-- $349,300 -27.5%
    2009-- $481,880 +16.1%
    2008-- $414,900 +19.3%
    2007-- $347,920 +23.8%
    2006-- $280,940 +11.8%
    2005-- $251,312 +13.4%
    2004-- $221,686 +15.4%
    2003-- $192,060 +1.1%
    2002-- $190,016
    2001-- $190,016

    Find assessor info on the county website

    Neighborhood: 20882

    Nearby schools

    GreatSchools rating
    Schools provided by the listing agent
    • District: Montgomery County Public Schools

    Source: Bright MLS. This data may not be complete. We recommend contacting the local school district to confirm school assignments for this home.

    Get a cash offer in 3 minutes
    Find out how much your home could sell for in as little as 3 minutes with a no-obligation cash offer.
    Estimated market value
    $618,400
    Get a cash offer in 3 minutes
    Find out how much your home could sell for in as little as 3 minutes with a no-obligation cash offer.
    Estimated market value
    $618,400