Skip main navigation
Off market
  • $355,400

    8124 State Highway 29, Soperton, GA 30457

    3beds
    1,833sqft
    SingleFamily
    Built in 2006
    4 Acres Lot
    $355,400 Zestimate®
    $194/sqft
    $1,875 Estimated rent

    Home value

    $355,400

    $334,000 - $377,000

    $1,875/mo

    Zestimate® history
    Loading
    Loading...

    Owner options

    List your home for rent

    $1,875/mo

    Rent Zestimate®

    Find your next renter with Zillow Rental Manager. Plus, with online applications, you can quickly screen prospective tenants – for free.

    Learn more

    $1,875/mo

    Rent Zestimate®

    Refinance and save

    $2,183/mo

    Est. payment

    Refinancing to a lower rate could help reduce your monthly payments and save thousands over the life of the loan.

    See today's rates

    $2,183/mo

    Est. payment

    Explore your selling options

    Work with a Zillow partner agent

    Leverage their expertise and Zillow's premium Showcase listings to get your home seen by more buyers.

    Get started

    List with your own agent

    Get your home in front of millions of buyers by listing it on Zillow.

    Learn how to do it

    Sell it yourself

    Take full control of how buyers see your home on Zillow by listing For Sale by Owner (FSBO).

    List your home

    What's special

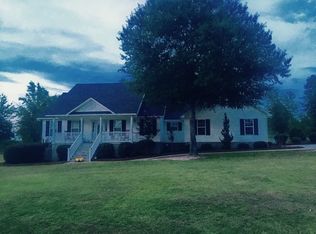
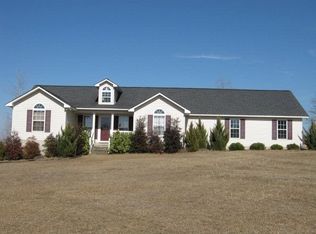
    Country Living on 4 acres with a pond, one of a kind outdoor features!! Take the paved driveway from highway 29 to this newly renovated three bedroom two bath beautiful home. This ranch style home features tile and hardwood flooring , newly installed whole house recessed led lighting, and a tankless hot water system. The renovations in the master bath are stunning with soaking tub as well as a walk in shower, and a custom made double vanity. This master suite is well appointed with a large walk in closet. The open dining room leads into the living room with gas fireplace. The kitchen area with new range and dishwasher connect to a small breakfast nook. Bedrooms two and three are located on either side of the second bath in this split floor plan home. The attic access is by way of a staircase leading above the two car garage. This bonus area could be finished to add additional living space in the home. As you exit the back door of the home you are greeted by a huge back deck that leads down to a stone patio complete with custom double fire pit, with multiple seating areas. The outdoor excitement is just getting started. A custom built, 640 square foot, two story family playhouse awaits. This AWESOME feature on the property has two hanging bridges, a rock climbing wall, a see saw, two kid swings, a huge slide, and a ZIPLINE! While the kids are enjoying these features two porch swings are waiting for the adults. The living space inside is fully finished with a half-bath on the ground floor. The second level features abundant windows as well as two sliding glass doors that lead to a wrap around deck that ties into the hanging bridges. This custom space is heated and cooled with all the finishing features and could easily be used as a home office or apartment when needed for guests. Furry friends also have there own space with a large doghouse with a front porch. The property is located about 1/4 mile from the new K-12 school, and only a couple miles from Interstate 16. This home is a must view.

    This property is off market, which means it's not currently listed for sale or rent on Zillow. This may be different from what's available on other websites or public sources.
    Facts & features

    Interior

    Bedrooms & bathrooms
    • Bedrooms: 3
    • Bathrooms: 2
    • Full bathrooms: 2
    • Main level bathrooms: 2
    • Main level bedrooms: 3
    Heating
    • Forced air, Electric
    Cooling
    • Central
    Appliances
    • Included: Dishwasher, Range / Oven
    • Laundry: Mud Room, Laundry Room
    Features
    • Walk-In Closet(s), Gas Logs, Garden Tub, Attic Expandable, Tile Bath, Tile Floors, Carpet, Recently Renovated, Laminate Flooring
    • Flooring: Tile, Laminate
    • Doors: Storm Door(s)
    • Basement: Slab/None
    • Attic: Expandable
    • Has fireplace: Yes
    • Fireplace features: Living Room
    Interior area
    • Structure area source: Appraiser
    • Total interior livable area: 1,833 sqft
    • Finished area below ground: 0

    Property

    Parking
    • Total spaces: 2
    • Parking features: Garage - Attached
    • Details: Parking Pad, 2 Car, Auto Garage Door
    Features
    • Patio & porch: Deck/Patio
    • Exterior features: Other, Vinyl
    Lot
    • Size: 4 Acres
    • Features: Private Backyard
    Details
    • Parcel number: 015007E

    Construction

    Type & style
    • Home type: SingleFamily
    • Architectural style: Ranch
    Materials
    • Foundation: Masonry
    • Roof: Composition
    Condition
    • Year built: 2006

    Utilities & green energy

    • Sewer: Septic Tank, WELL
    • Water: Well
    Green energy
    • Energy efficient items: Storm Doors, Double Pane/Thermo, Tankless Water Heater

    Community & neighborhood

    Security
    • Security features: Alarm - Burglar
    Location
    • Region: Soperton

    Other

    Other facts
    • Flooring: Tile, Laminate
    • Sewer: Septic Tank, WELL
    • WaterSource: Well
    • Appliances: Dishwasher, Range/Oven, Tankless Water Heater
    • FireplaceYN: true
    • Heating: Electric, Central
    • ArchitecturalStyle: Ranch
    • GarageYN: true
    • PatioAndPorchFeatures: Deck/Patio
    • HeatingYN: true
    • CoolingYN: true
    • FoundationDetails: Slab
    • FireplacesTotal: 1
    • Roof: Composition
    • FireplaceFeatures: Living Room
    • MainLevelBathrooms: 2
    • Cooling: Central Air
    • BuildingAreaSource: Appraiser
    • LivingAreaSource: Appraiser
    • LaundryFeatures: Mud Room, Laundry Room
    • OtherParking: Parking Pad, 2 Car, Auto Garage Door
    • InteriorFeatures: Walk-In Closet(s), Gas Logs, Garden Tub, Attic Expandable, Tile Bath, Tile Floors, Carpet, Recently Renovated, Laminate Flooring
    • ExteriorFeatures: Other, Deck/Patio
    • StructureType: House
    • ParkingFeatures: Parking Pad, 2 Car, Auto Garage Door
    • DoorFeatures: Storm Door(s)
    • GreenEnergyEfficient: Storm Doors, Double Pane/Thermo, Tankless Water Heater
    • BelowGradeFinishedArea: 0
    • Attic: Expandable
    • LotFeatures: Private Backyard
    • MainLevelBedrooms: 3
    • FarmLandAreaSource: Public Record
    • LotDimensionsSource: Public Records
    • SecurityFeatures: Alarm - Burglar
    • Basement: Slab/None
    • ConstructionMaterials: Aluminum/Vinyl
    • BeastPropertySubType: Single Family Detached
    • MlsStatus: Active
    • ListPriceLow: 335000
    • TaxAnnualAmount: 1570.25

    Price history

    DateEventPrice
    3/25/2022Sold$316,000-5.7%$172/sqft
    Source: Public Record Report a problem
    2/4/2022Pending sale$335,000$183/sqft
    Source: GAMLS #8896552 Report a problem
    1/19/2022Listed for sale$335,000$183/sqft
    Source: GAMLS #8896552 Report a problem
    12/29/2021Listing removed$335,000$183/sqft
    Source: GAMLS #8896552 Report a problem
    9/15/2021Listed for sale$335,000$183/sqft
    Source: GAMLS #8896552 Report a problem
    7/14/2021Pending sale$335,000$183/sqft
    Source: GAMLS #8896552 Report a problem
    7/14/2021Contingent$335,000$183/sqft
    Source: GAMLS #8896552 Report a problem
    12/3/2020Listed for sale$335,000+90.3%$183/sqft
    Source: John H. Shockley Real Estate #8896552 Report a problem
    12/8/2015Sold$176,000+24.2%$96/sqft
    Source: Public Record Report a problem
    6/9/2008Sold$141,750$77/sqft
    Source: Public Record Report a problem

    Public tax history

    YearProperty taxesTax assessment
    2025$1,780 -0.1%$63,720
    2024$1,781 +3.7%$63,720
    2023$1,718 +11.3%$63,720 +7.6%
    2022$1,544 +1.7%$59,240 +1.6%
    2021$1,517 +0.1%$58,304
    2020$1,515 -0.3%$58,304
    2019$1,520 +6.4%$58,304 +4.3%
    2018$1,428 +2%$55,920
    2017$1,400 $55,920
    2016-- $55,920
    2015-- $55,920
    2014-- $55,920
    2013-- $55,920
    2012-- --
    2011-- --
    2010-- --
    2009-- --

    Find assessor info on the county website

    Neighborhood: 30457

    Nearby schools

    GreatSchools rating
    Schools provided by the listing agent
    • Elementary: Treutlen
    • Middle: Treutlen
    • High: Treutlen

    Source: The MLS. This data may not be complete. We recommend contacting the local school district to confirm school assignments for this home.

    Get pre-qualified for a loan
    At Zillow Home Loans, we can pre-qualify you in as little as 5 minutes with no impact to your credit score.

    An equal housing lender. NMLS #10287.