Skip main navigation
PendingErrorPrice cut: $10K (7/2)
$215,000
3beds
864sqft

8124 Sycamore Ave, Highland, IN 46322

3beds
864sqft
Single family residence
Built in 1956
6,098 sqft
2 Garage spaces
$249 price/sqft

What's special

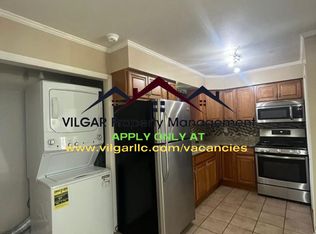
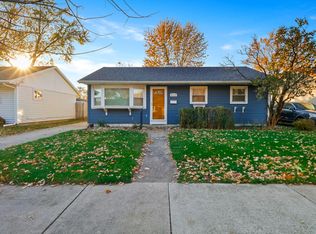
Quartz countertopsExcellent curb appealInviting exteriorUpdated kitchenSecluded backyardFresh paintHardwood soft-close kitchen cabinetry

Updated ranch in a prime Highland location! This move-in-ready 3-bedroom, 1-bath home features extensive 2022 updates, including LVP flooring, fresh paint, hardwood soft-close kitchen cabinetry, quartz countertops, and updated electrical and plumbing in portions of the home. From the moment you arrive, you'll appreciate the home's excellent curb appeal and inviting ...

21 days
|
1,161
|
94
|

Likely to sell faster than

Source: NIRA as distributed by MLS GRID,MLS#: 841018MLS Logo
Travel times

Living Room

Kitchen

Bedroom

Zillow last checked:

Listing updated:

Listed by:

Mark Plesha,

Brokerworks Group 219-786-7000,

Jacob Schmiedel,

Brokerworks Group

Source: NIRA as distributed by MLS GRID,MLS#: 841018MLS Logo

Facts & features

Interior

Bedrooms & bathrooms
  • Bedrooms: 3
  • Bathrooms: 1
  • Full bathrooms: 1
Rooms
  • Room types: Bedroom 2, Primary Bedroom, Living Room, Kitchen, Bedroom 3
Primary bedroom
  • Level: Main
  • Area: 144
  • Dimensions: 12.0 x 12.0
Bedroom 2
  • Level: Main
  • Area: 144
  • Dimensions: 12.0 x 12.0
Bedroom 3
  • Level: Main
  • Area: 80
  • Dimensions: 10.0 x 8.0
Kitchen
  • Level: Main
  • Area: 144
  • Dimensions: 12.0 x 12.0
Living room
  • Level: Main
  • Area: 192
  • Dimensions: 16.0 x 12.0
Heating
  • Forced Air, Natural Gas
Appliances
  • Included: Dryer, Washer, Refrigerator, Microwave, Gas Water Heater, Dishwasher
  • Laundry: Main Level
Features
  • Eat-in Kitchen, Stone Counters, Open Floorplan
  • Has basement: No
  • Has fireplace: No
Interior area
  • Total structure area: 864
  • Total interior livable area: 864 sqft
  • Finished area above ground: 864
Video & virtual tour

Property

Parking
  • Total spaces: 2.5
  • Parking features: Detached, Garage Faces Front
  • Garage spaces: 2.5
Features
  • Levels: One
  • Exterior features: Private Yard, Storage, Rain Gutters
  • Pool features: None
  • Fencing: Back Yard,Fenced
  • Has view: Yes
  • View description: Neighborhood
Lot
  • Size: 6,098 Square Feet
  • Features: Back Yard, Rectangular Lot, Landscaped, Front Yard
Details
  • Parcel number: 450721103020000026
  • Special conditions: Agent Owned

Construction

Type & style
  • Home type: SingleFamily
  • Property subtype: Single Family Residence
Condition
  • New construction: No
  • Year built: 1956

Utilities & green energy

  • Sewer: Public Sewer
  • Water: Public
  • Utilities for property: Cable Connected, Water Connected, Sewer Connected, Natural Gas Connected, Electricity Connected

Community & HOA

Community
  • Subdivision: Wicker Park Manor
HOA
  • Has HOA: No
Location
  • Region: Highland

Financial & listing details

  • Price per square foot: $249/sqft
  • Tax assessed value: $170,800
  • Annual tax amount: $3,925
  • Date on market: 6/25/2026
  • Listing agreement: Exclusive Right To Sell
  • Listing terms: Cash,VA Loan,FHA,Conventional

Price history

DateEventPrice
7/4/2026Pending sale$215,000$249/sqft
Source: NIRA as distributed by MLS GRID #841018 Report a problem
7/2/2026Price change$215,000-4.4%$249/sqft
Source: NIRA as distributed by MLS GRID #841018 Report a problem
6/25/2026Listed for sale$225,000+32.4%$260/sqft
Source: NIRA as distributed by MLS GRID #841018 Report a problem
4/1/2022Sold$170,000+3.1%$197/sqft
Source: NIRA as distributed by MLS GRID #507937 Report a problem
2/25/2022Listed for sale$164,900+103.6%$191/sqft
Source: NIRA as distributed by MLS GRID #507937 Report a problem
11/12/1998Sold$81,000$94/sqft
Source: NIRA as distributed by MLS GRID #555611 Report a problem

Public tax history

YearProperty taxesTax assessment
2025$3,314 +2.2%$187,600 +9.8%
2024$3,244 +571.4%$170,800 +5.3%
2023$483 +120%$162,200 +11.2%
2022$220 +81.9%$145,800 +16.6%
2021$121 $125,000 +5.6%
2020-- $118,400 +7.4%
2019$45 $110,200 +12.3%
2018$45 $98,100 -1.7%
2017-- $99,800 -4.4%
2016-- $104,400 +4.8%
2014-- $99,600 -2.6%
2013-- $102,300 -11.7%
2012$144 $115,800 +14%
2011-- $101,600
2010$216 $101,600 -4.9%
2009-- $106,800 +11.5%
2007-- $95,800 +23.6%
2006-- $77,500
2005-- $77,500
2004-- $77,500 +393.6%
2003-- $15,700
2002-- $15,700 +200.2%
2001-- $5,230

Find assessor info on the county website

Monthly payment

Est. payment
$1,335/mo
Principal & interest
$1159
Property taxes
$176
More affordability toolsChevron Right

Estimated market value

Not available

Estimated sales range

Not available

Not available

Climate risks

Explore flood, wildfire, and other predictive climate risk information for this property on First Street®️.

Neighborhood: 46322

Nearby schools

Judith Morton Johnston Elementary
Grades PK-50.6 miles
6/10
GreatSchools® Rating
Test Score Rating
7/10
Academic Progress Rating
5/10
Highland Middle School
Grades 6-81.4 miles
5/10
GreatSchools® Rating
Test Score Rating
7/10
Academic Progress Rating
3/10
Highland High School
Grades 9-121.4 miles
8/10
GreatSchools® Rating
College Readiness Rating
8/10