Guess what?! We have the answer for you who love one level living, no stairs unless you get motivated to finish the downstairs of 1108 sf of clean open basement space! And when the snow flies, enter your 2 car attached garage and easily bring in your groceries. Feel at home immediately, freshly painted first floor, oak hard wood flooring, newly carpeted bedrooms and you'll be dancing! Warm open-spacious floor plan with views to your private, wooded back yard are a treat after a busy day. Convenient access to an amazing newer, huge library just down the road, access to highways (I-94) Shopping Kroeger's, eating out, close to schools, Lincoln Consolidated are a treat you have at your fingertips! Twp taxes are more kind than living in the City! Interested? Call David White if you have more questions without answers: (734) 368-5050 God bless you.
Sold
$268,900
8124 Valleyview Dr, Ypsilanti, MI 48197
3beds
1,108sqft
Single Family Residence
Built in 1986
7,405 Square Feet Lot
$266,700 Zestimate®
$243/sqft
$2,027 Estimated rent
Home value
$266,700
$240,000 - $296,000
$2,027/mo
Zestimate® history
Owner options
List your home for rent
$2,027/mo
Rent Zestimate®
Find your next renter with Zillow Rental Manager. Plus, with online applications, you can quickly screen prospective tenants – for free.
$2,027/mo
Rent Zestimate®
Refinance and save
$1,812/mo
Est. payment
Refinancing to a lower rate could help reduce your monthly payments and save thousands over the life of the loan.
$1,812/mo
Est. payment
Explore your selling options
Work with a Zillow partner agent
Leverage their expertise and Zillow's premium Showcase listings to get your home seen by more buyers.
Get startedList with your own agent
Get your home in front of millions of buyers by listing it on Zillow.
Learn how to do itSell it yourself
Take full control of how buyers see your home on Zillow by listing For Sale by Owner (FSBO).
List your homeWhat's special
One level livingClean open basement spaceOak hardwood flooringWarm open-spacious floor planFreshly painted first floorNewly carpeted bedrooms
Zillow last checked:
Listing updated:
Listed by:
David White 734-368-5050,
Keller Williams Ann Arbor Mrkt
Bought with:
Sarah Kareev
Source: MichRIC,MLS#: 25056644
Facts & features
Interior
Bedrooms & bathrooms
- Bedrooms: 3
- Bathrooms: 2
- Full bathrooms: 1
- 1/2 bathrooms: 1
- Main level bedrooms: 3
Primary bedroom
- Description: adjacent bathroom access
- Level: Main
- Area: 165
- Dimensions: 15.00 x 11.00
Primary bathroom
- Description: incl 1st floor+laundry
- Level: Main
- Area: 90
- Dimensions: 15.00 x 6.00
Bathroom 2
- Description: freshly painted,new carpet
- Level: Main
- Area: 120
- Dimensions: 12.00 x 10.00
Bathroom 2
- Description: Easy access off kitchen, garage
- Level: Main
- Area: 25
- Dimensions: 5.00 x 5.00
Bathroom 3
- Description: freshly painted,new carpet
- Level: Main
- Area: 108
- Dimensions: 12.00 x 9.00
Bonus room
- Description: unfinished future fun
- Level: Basement
- Area: 1216
- Dimensions: 38.00 x 32.00
Dining area
- Description: Beautiful backyard nature views
- Level: Main
- Area: 76440
- Dimensions: 910.00 x 84.00
Kitchen
- Description: Accessible from all sides
- Level: Main
- Area: 89180
- Dimensions: 910.00 x 98.00
Living room
- Description: Open floor plan, vaulted ceilings
- Level: Main
- Area: 23552
- Dimensions: 184.00 x 128.00
Workshop
- Description: Garage attached 2space or workshop
- Level: Main
- Area: 360
- Dimensions: 20.00 x 18.00
Heating
- Forced Air
Cooling
- Central Air
Appliances
- Included: Dishwasher, Disposal, Dryer, Microwave, Range, Refrigerator
- Laundry: Gas Dryer Hookup, In Basement, In Bathroom, Lower Level, Main Level, Washer Hookup
Features
- Flooring: Ceramic Tile, Vinyl, Wood
- Basement: Full
- Has fireplace: No
Interior area
- Total structure area: 1,108
- Total interior livable area: 1,108 sqft
- Finished area below ground: 0
Property
Parking
- Total spaces: 2
- Parking features: Garage Faces Front, Garage Door Opener, Attached
- Garage spaces: 2
Accessibility
- Accessibility features: Accessible M Flr Half Bath, Accessible Mn Flr Bedroom, Accessible Mn Flr Full Bath, Covered Entrance
Features
- Stories: 1
- Fencing: Chain Link
Lot
- Size: 7,405 Square Feet
- Dimensions: 64' x 124' x 63' x 123'
- Features: Level, Sidewalk
Details
- Parcel number: YP#174104 LOT 104 FORD LAKE HEIGHTS
- Zoning description: Residential
Construction
Type & style
- Home type: SingleFamily
- Architectural style: Ranch
- Property subtype: Single Family Residence
Materials
- Brick, Vinyl Siding
Condition
- New construction: No
- Year built: 1986
Utilities & green energy
- Sewer: Public Sewer
- Water: Public
- Utilities for property: Natural Gas Available, Electricity Available, Natural Gas Connected
Community & HOA
Community
- Subdivision: Ford Lake Heights
Location
- Region: Ypsilanti
Financial & listing details
- Price per square foot: $243/sqft
- Tax assessed value: $96,879
- Annual tax amount: $4,400
- Date on market: 12/13/2025
- Listing terms: Cash,FHA,Conventional
- Electric utility on property: Yes
- Road surface type: Paved
Price history
| Date | Event | Price |
|---|---|---|
| 1/20/2026 | Sold | $268,900$243/sqft |
Source:  MichRIC #25056644 Report a problem MichRIC #25056644 Report a problem | ||
| 12/17/2025 | Contingent | $268,900$243/sqft |
Source: MichRIC #25056644 Report a problem | ||
| 12/13/2025 | Listed for sale | $268,900$243/sqft |
Source: MichRIC #25056644 Report a problem | ||
| 11/27/2025 | Pending sale | $268,900$243/sqft |
Source: MichRIC #25056644 Report a problem | ||
| 11/26/2025 | Listed for sale | $268,900$243/sqft |
Source: MichRIC #25056644 Report a problem | ||
| 11/10/2025 | Pending sale | $268,900$243/sqft |
Source: MichRIC #25056644 Report a problem | ||
| 11/5/2025 | Listed for sale | $268,900+85.4%$243/sqft |
Source: MichRIC #25056644 Report a problem | ||
| 7/28/2014 | Sold | $145,000-3.3%$131/sqft |
Source: Public Record Report a problem | ||
| 5/24/2014 | Listed for sale | $149,900+89.7%$135/sqft |
Source: Snyder & Company #3222170 Report a problem | ||
| 5/7/2012 | Sold | $79,000-7.1%$71/sqft |
Source: Public Record Report a problem | ||
| 11/11/2011 | Pending sale | $85,000-30.6%$77/sqft |
Source: Real Estate One #3107332 Report a problem | ||
| 11/2/2011 | Sold | $122,405+44%$110/sqft |
Source: Public Record Report a problem | ||
| 9/23/2011 | Listed for sale | $85,000-29.2%$77/sqft |
Source: Real Estate One #3107332 Report a problem | ||
| 8/16/2007 | Sold | $120,000-21.7%$108/sqft |
Source: Public Record Report a problem | ||
| 6/23/2006 | Sold | $153,251-17.2%$138/sqft |
Source: Public Record Report a problem | ||
| 9/26/2005 | Sold | $185,000+24.6%$167/sqft |
Source: Public Record Report a problem | ||
| 4/7/2005 | Sold | $148,418$134/sqft |
Source: Public Record Report a problem | ||
Public tax history
| Year | Property taxes | Tax assessment |
|---|---|---|
| 2025 | $4,582 | $127,400 +3.2% |
| 2024 | -- | $123,400 +15.7% |
| 2023 | -- | $106,700 +8.8% |
| 2022 | -- | $98,100 +3.4% |
| 2021 | -- | $94,900 +4.9% |
| 2020 | -- | $90,500 +11.6% |
| 2019 | -- | $81,100 +1.6% |
| 2018 | -- | $79,800 -1% |
| 2017 | $3,448 | $80,600 +9.6% |
| 2016 | $3,448 +31.1% | $73,519 +0.3% |
| 2015 | $2,629 | $73,300 +28.6% |
| 2014 | $2,629 | $57,000 |
| 2013 | $2,629 | $57,000 +1.6% |
| 2012 | -- | $56,100 -2.8% |
| 2011 | -- | $57,700 -10.4% |
| 2010 | -- | $64,400 -9.2% |
| 2009 | -- | $70,900 -17.7% |
| 2008 | -- | $86,100 -7.2% |
| 2007 | -- | $92,800 +2.8% |
| 2005 | -- | $90,300 -0.1% |
| 2004 | -- | $90,400 +1.3% |
| 2003 | -- | $89,200 +10.9% |
| 2002 | $2,940 +96.4% | $80,400 +4.3% |
| 2001 | $1,497 | $77,100 +3.6% |
| 2000 | -- | $74,400 |
| 1999 | -- | -- |
Find assessor info on the county website
Neighborhood: 48197
Nearby homes
- $313,7003 bd2 ba1.2k sqft8142 Valleyview Dr, Ypsilanti, MI 48197Off Market
- $346,0003 bd1 ba1.4k sqft8106 Valleyview Dr, Ypsilanti, MI 48197Off Market
- $368,6004 bd3 ba1.8k sqft8160 Valleyview Dr, Ypsilanti, MI 48197Off Market
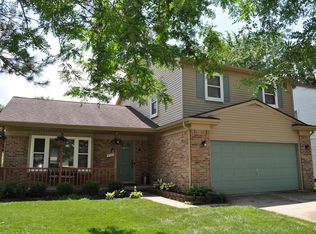
- $327,8003 bd2 ba1.6k sqft8131 S Huron River Dr, Ypsilanti, MI 48197Off Market
- $319,5003 bd1 ba1.5k sqft8113 S Huron River Dr, Ypsilanti, MI 48197Off Market
- $315,3003 bd2 ba1.5k sqft8149 S Huron River Dr, Ypsilanti, MI 48197Off Market
- $306,6003 bd2 ba1.2k sqft8109 Valleyview Dr, Ypsilanti, MI 48197Off Market
- $352,1003 bd1 ba1.7k sqft8145 Valleyview Dr, Ypsilanti, MI 48197Off Market
Nearby schools
GreatSchools rating
- 6/10Bishop Elementary SchoolGrades: K-5Distance: 3.6 mi
- 5/10Lincoln Middle SchoolGrades: 6-8Distance: 3.5 mi
- 4/10Lincoln Senior High SchoolGrades: 9-12Distance: 3.7 mi
Get a cash offer in 3 minutes
Find out how much your home could sell for in as little as 3 minutes with a no-obligation cash offer.
Estimated market value
$266,700
Get a cash offer in 3 minutes
Find out how much your home could sell for in as little as 3 minutes with a no-obligation cash offer.
Estimated market value
$266,700
- Michigan
- Washtenaw County
- Ypsilanti
- 48197
- 8124 Valleyview Dr
Nearby cities
Nearby neighborhoods
Nearby zip codes
Other Ypsilanti Topics
