Skip main navigation
Sold for $2,595,000
  • Listed by: Barbara Klein, Broker • Barbara Klein • Contact: 415-699-7387
    Bought with: Simple Sales Agent Corp.
    $2,595,000

    81240 Alydar Ct, La Quinta, CA 92253

    4beds
    4,128sqft
    Single Family Residence
    Built in 2007
    0.5 Acres Lot
    $2,594,900 Zestimate®
    $629/sqft
    $8,134 Estimated rent

    Home value

    $2,594,900

    $2.36M - $2.83M

    $8,134/mo

    Zestimate® history
    Loading
    Loading...

    Owner options

    List your home for rent

    $8,134/mo

    Rent Zestimate®

    Find your next renter with Zillow Rental Manager. Plus, with online applications, you can quickly screen prospective tenants – for free.

    Learn more

    $8,134/mo

    Rent Zestimate®

    Refinance and save

    $17,028/mo

    Est. payment

    Refinancing to a lower rate could help reduce your monthly payments and save thousands over the life of the loan.

    See today's rates

    $17,028/mo

    Est. payment

    Explore your selling options

    Work with a Zillow partner agent

    Leverage their expertise and Zillow's premium Showcase listings to get your home seen by more buyers.

    Get started

    List with your own agent

    Get your home in front of millions of buyers by listing it on Zillow.

    Learn how to do it

    Sell it yourself

    Take full control of how buyers see your home on Zillow by listing For Sale by Owner (FSBO).

    List your home

    What's special

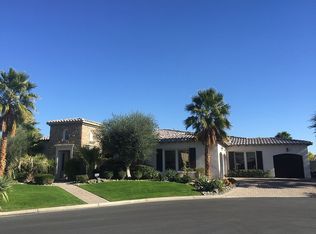
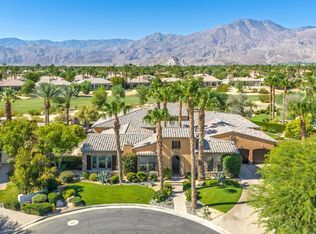
    Welcome to 81240 Alydar, set within the prestigious gated community of Griffin Ranch and tucked into one of the neighborhood's most coveted cul-de-sac locations. Known as The Fairway Sanctuary, this exceptional residence captures breathtaking south-facing mountain and golf course views that are rarely available, creating a private desert oasis from the moment you arrive.The property overlooks approximately 174 feet of golf course frontage, an unusually wide span that delivers a remarkable sense of openness, scale, and privacy. Expansive mountain views and open green space further distinguish this setting, offering a level of seclusion seldom found within the community.Built in 2007 and held by one owner since construction, the 4 bedroom, 4.5 bathroom home has been lightly lived in and thoughtfully maintained, with significant capital improvements already completed. These include proactive roof maintenance, new American Standard Platinum Series variable-speed air conditioning systems, new windows, recent pool resurfacing and equipment upgrades, and full exterior paint. The residence is offered turnkey furnished for immediate enjoyment.The popular Campania Series floor plan features soaring ceilings, graceful archways, custom built-ins, and seamless indoor-outdoor flow. The backyard is a true highlight, featuring an extra-length lap pool, spa, private putting green, outdoor misters, a built-in BBQ with sunken serving area, and multiple covered patios, all oriented to capture fairway and mountain views. A private guest casita, inviting front courtyard with fireplace, and three-car garage complete the home.Ideally located just moments from the clubhouse and its world-class amenities, including tennis, pickleball, fitness and Pilates studios, community events, and a resort-style Olympic pool with cabanas and fire pits. This is desert living that feels private, complete, and enduring.

    Zillow last checked:

    Listing updated:

    Listed by:

    Barbara Klein DRE #01846534 415-699-7387,

    Barbara Klein, Broker,

    Jon Caruana DRE #01512713 760-534-8185,

    Compass

    Bought with:

    Traci Sadler, DRE #01751085

    Simple Sales Agent Corp.

    Source: CRMLS,MLS#: 219143021DAMLS LogoOriginating MLS: California Desert AOR & Palm Springs AOR

    Facts & features

    Interior

    Bedrooms & bathrooms
    • Bedrooms: 4
    • Bathrooms: 5
    • Full bathrooms: 4
    • 1/2 bathrooms: 1
    Rooms
    • Room types: Bedroom, Den, Entry/Foyer, Guest Quarters, Living Room, Primary Bedroom, Other, Pantry, Retreat, Dining Room
    Primary bedroom
    • Features: Primary Suite
    Primary bedroom
    • Features: Main Level Primary
    Bedroom
    • Features: All Bedrooms Down
    Bedroom
    • Features: Bedroom on Main Level
    Bathroom
    • Features: Jetted Tub, Separate Shower, Vanity
    Other
    • Features: Dressing Area
    Kitchen
    • Features: Granite Counters, Kitchen Island
    Pantry
    • Features: Walk-In Pantry
    Heating
    • Central, Electric, Forced Air, Natural Gas, Zoned
    Cooling
    • Central Air, Zoned
    Appliances
    • Included: Convection Oven, Dishwasher, Gas Cooktop, Disposal, Gas Oven, Gas Range, Gas Water Heater, Ice Maker, Microwave, Refrigerator, Range Hood, Self Cleaning Oven, Water Heater
    • Laundry: Laundry Room
    Features
    • Breakfast Bar, Built-in Features, Breakfast Area, Crown Molding, Separate/Formal Dining Room, High Ceilings, Living Room Deck Attached, Open Floorplan, Recessed Lighting, Bar, All Bedrooms Down, Bedroom on Main Level, Dressing Area, Main Level Primary, Primary Suite, Walk-In Pantry, Walk-In Closet(s)
    • Flooring: Carpet, Stone
    • Windows: Blinds, Double Pane Windows, Shutters
    • Has fireplace: Yes
    • Fireplace features: Living Room, Primary Bedroom
    Interior area
    • Total interior livable area: 4,128 sqft

    Property

    Parking
    • Total spaces: 8
    • Parking features: Covered, Direct Access, Driveway, Garage, Golf Cart Garage, Garage Door Opener, Oversized, On Street, Side By Side
    • Attached garage spaces: 3
    • Uncovered spaces: 2
    Features
    • Levels: One
    • Stories: 1
    • Patio & porch: Covered, Deck
    • Exterior features: Barbecue
    • Has private pool: Yes
    • Pool features: Electric Heat, In Ground, Pebble, Private, Waterfall
    • Spa features: Heated, In Ground, Private
    • Fencing: Stucco Wall,Wrought Iron
    • Has view: Yes
    • View description: Desert, Golf Course, Hills, Mountain(s), Panoramic, Pool
    Lot
    • Size: 0.5 Acres
    • Features: Close to Clubhouse, Cul-De-Sac, Greenbelt, Lawn, Landscaped, Level, Near Park, Planned Unit Development, Sprinkler System, Yard
    Details
    • Additional structures: Guest House
    • Parcel number: 780110016
    • Special conditions: Standard

    Construction

    Type & style
    • Home type: SingleFamily
    • Property subtype: Single Family Residence
    Materials
    • Stucco
    • Foundation: Slab
    • Roof: Clay
    Condition
    • New construction: No
    • Year built: 2007

    Community & HOA

    Community
    • Features: Gated, Park
    • Security: Gated Community
    • Subdivision: Griffin Ranch
    HOA
    • Has HOA: Yes
    • Amenities included: Bocce Court, Billiard Room, Clubhouse, Controlled Access, Sport Court, Fitness Center, Fire Pit, Maintenance Grounds, Game Room, Meeting Room, Management, Other Courts, Barbecue, Paddle Tennis, Pet Restrictions, Recreation Room, Security, Tennis Court(s)
    • HOA fee: $610 monthly
    • HOA name: Griffin Ranch HOA
    Location
    • Region: La Quinta

    Financial & listing details

    • Price per square foot: $629/sqft
    • Tax assessed value: $1,863,375
    • Annual tax amount: $24,228
    • Date on market: 2/10/2026
    • Listing terms: Cash,Cash to New Loan,Conventional
    • Inclusions: Offered turnkey
    • Exclusions: Personal property and some artwork

    Price history

    DateEventPrice
    4/23/2026Sold$2,595,000$629/sqft
    Source: CRMLS #219143021DA Report a problem
    4/2/2026Pending sale$2,595,000$629/sqft
    Source: Greater Palm Springs Realtors #219143021 Report a problem
    3/20/2026Contingent$2,595,000$629/sqft
    Source: Greater Palm Springs Realtors #219143021 Report a problem
    3/2/2026Listed for sale$2,595,000$629/sqft
    Source: Greater Palm Springs Realtors #219143021 Report a problem
    3/2/2026Contingent$2,595,000$629/sqft
    Source: CDAR/ Desert Area MLS #219143021 Report a problem
    2/26/2026Price change$2,595,000-3.7%$629/sqft
    Source: CDAR/ Desert Area MLS #219143021 Report a problem
    2/11/2026Listed for sale$2,695,000+86.2%$653/sqft
    Source: CRMLS #219143021DA Report a problem
    7/3/2008Sold$1,447,000$351/sqft
    Source: Public Record Report a problem

    Public tax history

    YearProperty taxesTax assessment
    2025$24,228 +8.3%$1,863,375 +9%
    2024$22,374 +5.1%$1,709,000 +6%
    2023$21,298 +9.6%$1,612,328 +10%
    2022$19,435 +22.2%$1,465,752 +23%
    2021$15,905 +11.6%$1,191,669 +12%
    2020$14,246 -35.5%$1,063,990 -36.3%
    2019$22,086 +59.3%$1,670,415 +61.7%
    2018$13,860 -2%$1,033,000 +0.1%
    2017$14,139 $1,032,000 +3.7%
    2016$14,139 +8.8%$995,000 +0.3%
    2015$12,995 +26.8%$992,000 +30.4%
    2014$10,245 $761,000 +16.9%
    2013-- $651,000 -11.4%
    2012-- $735,000 -3.8%
    2011-- $764,000 -9.8%
    2010-- $847,000 -22.3%
    2009-- $1,090,000 +60.5%
    2008-- $679,175 +436.3%
    2007-- $126,643
    Find assessor info on the county website

    Neighborhood: 92253

    Nearby schools

    GreatSchools rating
    Get a cash offer in 3 minutes
    Find out how much your home could sell for in as little as 3 minutes with a no-obligation cash offer.
    Estimated market value
    $2,594,900
    Get a cash offer in 3 minutes
    Find out how much your home could sell for in as little as 3 minutes with a no-obligation cash offer.
    Estimated market value
    $2,594,900