Beautifully updated home located in the highly desirable Fox Meadows neighborhood with no HOA fees. This well-maintained property features three spacious bedrooms and 2.5 bathrooms, offering plenty of room for comfortable living. The open-concept kitchen and living area provide the perfect space for entertaining family and friends, while the back deck offers a peaceful spot to enjoy your morning coffee overlooking the beautifully landscaped fenced in backyard. The finished basement adds valuable living space with a versatile bonus room that opens directly to a patio, making it ideal for a recreation room, home office, or guest space. A two-car garage provides ample storage and convenience. Buyer to verify all information herein. All information is taken from tax records and 3rd party information.
Sold for $330,000
Zestimate®
$330,000
110 Yarrow Dr, Bluff City, TN 37618
3beds
1,792sqft
Single Family Residence, Residential
Built in 2007
0.27 Acres Lot
$330,000 Zestimate®
$184/sqft
$2,324 Estimated rent
Home value
$330,000
$314,000 - $347,000
$2,324/mo
Zestimate® history
Owner options
List your home for rent
$2,324/mo
Rent Zestimate®
Find your next renter with Zillow Rental Manager. Plus, with online applications, you can quickly screen prospective tenants – for free.
$2,324/mo
Rent Zestimate®
Refinance and save
$1,959/mo
Est. payment
Refinancing to a lower rate could help reduce your monthly payments and save thousands over the life of the loan.
$1,959/mo
Est. payment
Explore your selling options
Work with a Zillow partner agent
Leverage their expertise and Zillow's premium Showcase listings to get your home seen by more buyers.
Get startedList with your own agent
Get your home in front of millions of buyers by listing it on Zillow.
Learn how to do itSell it yourself
Take full control of how buyers see your home on Zillow by listing For Sale by Owner (FSBO).
List your homeWhat's special
Finished basementTwo-car garageVersatile bonus roomThree spacious bedroomsBack deck
Zillow last checked:
Listing updated:
Listed by:
Daniel Jackson 423-384-5563,
CENTURY 21 Legacy Fort Henry
Bought with:
Non Member
Non Member
Source: TVRMLS,MLS#: 9996757
Facts & features
Interior
Bedrooms & bathrooms
- Bedrooms: 3
- Bathrooms: 3
- Full bathrooms: 2
- 1/2 bathrooms: 1
Heating
- Heat Pump
Cooling
- Heat Pump
Appliances
- Included: Dishwasher, Electric Range, Microwave, Refrigerator
- Laundry: Electric Dryer Hookup, Washer Hookup
Features
- Granite Counters
- Flooring: Carpet, Hardwood
- Doors: Storm Door(s)
- Windows: Double Pane Windows
- Basement: Exterior Entry,Heated,Interior Entry,Partially Finished,Walk-Out Access
Interior area
- Total structure area: 1,792
- Total interior livable area: 1,792 sqft
- Finished area below ground: 560
Property
Parking
- Total spaces: 2
- Parking features: Concrete
- Garage spaces: 2
Features
- Levels: One
- Stories: 1
- Patio & porch: Back, Deck, Front Porch, Rear Patio
- Fencing: Back Yard,Full,Privacy
Lot
- Size: 0.27 Acres
- Dimensions: 93.66 x 133.46 IRR
- Topography: Level, Rolling Slope
Details
- Parcel number: 081e B 008.00
- Zoning: R 2 / R 3B
Construction
Type & style
- Home type: SingleFamily
- Architectural style: Ranch
- Property subtype: Single Family Residence, Residential
Materials
- Vinyl Siding
- Roof: Shingle
Condition
- Above Average
- New construction: No
- Year built: 2007
Utilities & green energy
- Sewer: Public Sewer
- Water: Public
Community & HOA
Community
- Subdivision: Fox Meadows
HOA
- Has HOA: No
Location
- Region: Bluff City
Financial & listing details
- Price per square foot: $184/sqft
- Tax assessed value: $289,900
- Annual tax amount: $2,506
- Date on market: 6/12/2026
- Listing terms: Cash,Conventional,FHA,VA Loan
Price history
| Date | Event | Price |
|---|---|---|
| 7/17/2026 | Sold | $330,000-4.3%$184/sqft |
Source: TVRMLS #9996757 Report a problem | ||
| 6/17/2026 | Pending sale | $345,000$193/sqft |
Source: TVRMLS #9996757 Report a problem | ||
| 6/12/2026 | Listed for sale | $345,000+4.5%$193/sqft |
Source: TVRMLS #9996757 Report a problem | ||
| 6/2/2022 | Sold | $330,000+0.9%$184/sqft |
Source: TVRMLS #9937542 Report a problem | ||
| 5/6/2022 | Listed for sale | $327,000+83.7%$182/sqft |
Source: TVRMLS #9937542 Report a problem | ||
| 9/28/2020 | Sold | $178,000$99/sqft |
Source: TVRMLS #9913607 Report a problem | ||
| 5/20/2020 | Sold | $178,000+12.7%$99/sqft |
Source: Public Record Report a problem | ||
| 3/26/2014 | Sold | $158,000-4.2%$88/sqft |
Source: Public Record Report a problem | ||
| 2/25/2014 | Pending sale | $165,000$92/sqft |
Source: CENTURY 21 Legacy #344141 Report a problem | ||
| 2/19/2014 | Listed for sale | $165,000+10.1%$92/sqft |
Source: Century 21 Legacy #344141 Report a problem | ||
| 9/30/2009 | Sold | $149,900+399.7%$84/sqft |
Source: Public Record Report a problem | ||
| 7/16/2007 | Sold | $30,000$17/sqft |
Source: Public Record Report a problem | ||
Public tax history
| Year | Property taxes | Tax assessment |
|---|---|---|
| 2025 | $2,506 -1.4% | $72,475 +35.3% |
| 2024 | $2,542 +8.1% | $53,550 |
| 2023 | $2,352 +20.1% | $53,550 +20.1% |
| 2022 | $1,959 | $44,600 |
| 2021 | -- | $44,600 +18.2% |
| 2020 | $1,785 +84.1% | $37,725 |
| 2019 | $970 -45.4% | $37,725 |
| 2018 | $1,777 +0% | $37,725 |
| 2017 | $1,777 | $37,725 +9.8% |
| 2016 | $1,777 +13.6% | $34,350 +0% |
| 2014 | $1,565 | $34,345 |
| 2013 | $1,565 +0.8% | $34,345 |
| 2012 | $1,552 +0.8% | $34,345 -3.7% |
| 2011 | $1,540 | $35,648 |
| 2010 | $1,540 +0.2% | $35,648 +0.2% |
| 2009 | $1,537 | $35,575 |
| 2008 | -- | $35,575 +385.2% |
| 2007 | $363 +2.5% | $7,332 |
| 2006 | $354 | $7,332 |
| 2005 | $354 -3.8% | $7,332 |
| 2004 | $368 | $7,332 |
Find assessor info on the county website
Neighborhood: 37618
Nearby homes
- $370,400-- bd2 ba1.7k sqft114 Yarrow Dr, Bluff City, TN 37618Off Market
- $388,5003 bd2 ba1.6k sqft106 Yarrow Dr, Bluff City, TN 37618Off Market
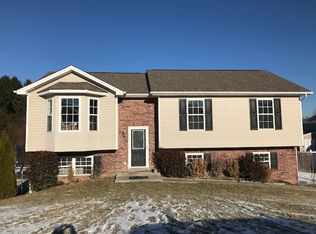
- $343,1003 bd2 ba1.6k sqft109 Yarrow Dr, Bluff City, TN 37618Off Market

- $332,6003 bd2 ba1.6k sqft113 Yarrow Dr, Bluff City, TN 37618Off Market
- $350,2004 bd2 ba1.7k sqft118 Yarrow Dr, Bluff City, TN 37618Off Market
- $347,200-- bd2 ba1.5k sqft105 Yarrow Dr, Bluff City, TN 37618Off Market
- $308,700-- bd2 ba1.2k sqft1020 Fox Meadow Cir, Bluff City, TN 37618Off Market
- $330,8003 bd3 ba1.6k sqft1018 Fox Meadows Cir, Bluff City, TN 37618Off Market
Nearby schools
GreatSchools rating
- 7/10Avoca Elementary SchoolGrades: PK-5Distance: 3.2 mi
- 5/10Bristol Tennessee Middle SchoolGrades: 6-8Distance: 8.3 mi
- 7/10Tennessee High SchoolGrades: 9-12Distance: 8.1 mi
Schools provided by the listing agent
- Elementary: Avoca
- Middle: Tennessee Middle
- High: Tennessee
Source: TVRMLS. This data may not be complete. We recommend contacting the local school district to confirm school assignments for this home.


Get pre-qualified for a loan
At Zillow Home Loans, we can pre-qualify you in as little as 5 minutes with no impact to your credit score.An equal housing lender. NMLS #10287.
- Tennessee
- Sullivan County
- Bristol
- 37618
- 110 Yarrow Dr
Nearby cities
Nearby neighborhoods
Nearby zip codes
Other Bristol Topics
