Welcome Home! This newly built 4-bedroom, 4-bathroom home offers the perfect blend of modern comfort and timeless style.
Enter through a grand foyer with glass railings, free-standing stairs, and soaring high ceilings, setting the stage for luxury. The open-concept living and dining area flows seamlessly into a chef’s kitchen, featuring Samsung appliances, custom cabinetry, ample countertop space, and a beautiful patio leading to a lush backyard. A generously sized main-floor bedroom and full bathroom add convenience and versatility. The second floor boasts a luxurious primary suite with a balcony, walk-in closet, and a spa-like en-suite bathroom. Discover two additional spacious bedrooms and a hallway bathroom. The full finished basement with an outside exit offers endless possibilities for recreation, complete with a full bathroom and laundry room equipped with Samsung washer and dryer.
Forget those high utility bills! This eco-friendly home features solar panels that slash electric bills to as low as $168 per month, spray foam insulation, and an electric car charger. Enjoy comfort with remote-controlled blinds, smart toilets, smart mirrors, shower jets, and an energy-efficient Navien tankless water heater.
The exterior boasts a timeless brick front and sleek stucco sides, radiating curb appeal and sophistication. A fully paved driveway, a newly built one-car garage, and a new concrete sidewalk complete the package.
Don’t miss this opportunity to own a new construction home with every modern amenity in a prime Floral Park location.
Sold for $1,425,000
$1,425,000
81-25 265th Street, Glen Oaks, NY 11004
4beds
2,200sqft
Single Family Residence, Residential
Built in 1951
4,142 Square Feet Lot
$1,433,500 Zestimate®
$648/sqft
$5,634 Estimated rent
Home value
$1,433,500
$1.30M - $1.58M
$5,634/mo
Zestimate® history
Owner options
List your home for rent
$5,634/mo
Rent Zestimate®
Find your next renter with Zillow Rental Manager. Plus, with online applications, you can quickly screen prospective tenants – for free.
$5,634/mo
Rent Zestimate®
Refinance and save
$8,605/mo
Est. payment
Refinancing to a lower rate could help reduce your monthly payments and save thousands over the life of the loan.
$8,605/mo
Est. payment
Explore your selling options
Work with a Zillow partner agent
Leverage their expertise and Zillow's premium Showcase listings to get your home seen by more buyers.
Get startedList with your own agent
Get your home in front of millions of buyers by listing it on Zillow.
Learn how to do itSell it yourself
Take full control of how buyers see your home on Zillow by listing For Sale by Owner (FSBO).
List your homeWhat's special
Zillow last checked:
Listing updated:
Listed by:
Gagandeep Singh 630-401-5357,
Compass Greater NY LLC 516-517-4866,
Jagmeet S. Bedi 646-643-2334,
Compass Greater NY LLC
Bought with:
Surjinder Chall, 10401310532
Cross Island Realty One Inc
Source: OneKey® MLS as distributed by MLS GRID,MLS#: 904854
Facts & features
Interior
Bedrooms & bathrooms
- Bedrooms: 4
- Bathrooms: 4
- Full bathrooms: 4
Heating
- ENERGY STAR Qualified Equipment, Forced Air
Cooling
- Central Air
Appliances
- Included: Dishwasher, Dryer, ENERGY STAR Qualified Appliances, Exhaust Fan, Gas Cooktop, Gas Oven, Microwave, Stainless Steel Appliance(s), Washer
- Laundry: Washer/Dryer Hookup, In Basement, Laundry Room
Features
- First Floor Bedroom, First Floor Full Bath, Cathedral Ceiling(s), Chandelier, Chefs Kitchen, Crown Molding, Eat-in Kitchen, Entrance Foyer, Kitchen Island, Open Floorplan, Open Kitchen, Speakers, Tray Ceiling(s)
- Basement: Finished,Full,Walk-Out Access
- Attic: Full,Unfinished,Walkup
- Has fireplace: No
Interior area
- Total structure area: 2,200
- Total interior livable area: 2,200 sqft
Property
Parking
- Total spaces: 1
- Parking features: Garage
- Garage spaces: 1
Lot
- Size: 4,142 Square Feet
Details
- Parcel number: 087400224
- Special conditions: None
Construction
Type & style
- Home type: SingleFamily
- Architectural style: Colonial
- Property subtype: Single Family Residence, Residential
Materials
- Brick, Stucco
Condition
- New Construction
- New construction: Yes
- Year built: 1951
- Major remodel year: 2025
Utilities & green energy
- Sewer: Public Sewer
- Water: Public
- Utilities for property: Electricity Connected, Natural Gas Connected, Sewer Connected, Trash Collection Public, Water Connected
Community & HOA
HOA
- Has HOA: No
Location
- Region: Glen Oaks
Financial & listing details
- Price per square foot: $648/sqft
- Tax assessed value: $763,000
- Annual tax amount: $6,975
- Date on market: 8/26/2025
- Cumulative days on market: 41 days
- Listing agreement: Exclusive Agency
- Electric utility on property: Yes
Price history
| Date | Event | Price |
|---|---|---|
| 6/7/2026 | Listing removed | $1,499,999+5.3%$682/sqft |
Source: NY State MLS #11563356 Report a problem | ||
| 5/27/2026 | Sold | $1,425,000-5%$648/sqft |
Source:  OneKey® MLS as distributed by MLS GRID #904854 Report a problem OneKey® MLS as distributed by MLS GRID #904854 Report a problem | ||
| 11/6/2025 | Contingent | $1,499,999$682/sqft |
Source: NY State MLS #11563356 Report a problem | ||
| 10/8/2025 | Listed for sale | $1,499,999$682/sqft |
Source: NY State MLS #11563356 Report a problem | ||
| 10/6/2025 | Pending sale | $1,499,999$682/sqft |
Source: OneKey® MLS as distributed by MLS GRID #904854 Report a problem | ||
| 8/26/2025 | Listed for sale | $1,499,999+127.3%$682/sqft |
Source: OneKey® MLS as distributed by MLS GRID #904854 Report a problem | ||
| 11/15/2023 | Sold | $660,000+0%$300/sqft |
Source: Public Record Report a problem | ||
| 10/19/2017 | Sold | $659,999-2.8%$300/sqft |
Source: Public Record Report a problem | ||
| 7/17/2017 | Listing removed | $679,000$309/sqft |
Source: Floral Homes Inc #P1284089 Report a problem | ||
| 5/24/2017 | Listed for sale | $679,000+348.2%$309/sqft |
Source: Floral Homes Inc #P1284089 Report a problem | ||
| 2/16/2006 | Sold | $151,500$69/sqft |
Source: Public Record Report a problem | ||
Public tax history
| Year | Property taxes | Tax assessment |
|---|---|---|
| 2025 | -- | $45,780 +5.7% |
| 2024 | -- | $43,320 -4.5% |
| 2023 | -- | $45,360 +4.4% |
| 2022 | -- | $43,440 +7.1% |
| 2021 | -- | $40,560 -1.7% |
| 2020 | $6,172 +0.8% | $41,280 -0.1% |
| 2019 | $6,126 +7.3% | $41,340 +51.4% |
| 2018 | $5,712 +8.8% | $27,303 +6% |
| 2017 | $5,251 +10.5% | $25,758 +6% |
| 2016 | $4,752 | $24,300 -14.5% |
| 2015 | $4,752 +37.8% | $28,429 +6% |
| 2014 | $3,449 | $26,820 -1.3% |
| 2013 | -- | $27,180 +1.1% |
| 2012 | -- | $26,872 +2.9% |
| 2011 | -- | $26,126 +2.5% |
| 2010 | -- | $25,500 +3% |
| 2009 | -- | $24,768 +4.8% |
| 2008 | -- | $23,638 +5.6% |
| 2007 | -- | $22,394 +2.9% |
| 2006 | -- | $21,772 |
| 2005 | -- | $21,772 +5.5% |
| 2004 | -- | $20,640 +4.8% |
| 2003 | -- | $19,699 +5.6% |
| 2002 | -- | $18,662 +2.9% |
| 2001 | -- | $18,144 |
| 2000 | -- | $18,144 |
Find assessor info on the county website
Neighborhood: Floral park
Nearby homes
- $1,295,0004 bd4 ba2.1k sqft8120 265th St, Glen Oaks, NY 11004Sold
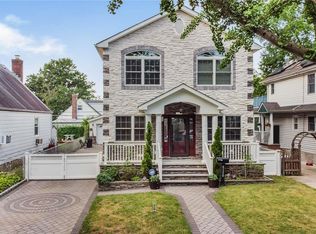
- $1,176,600-- bd-- ba2.7k sqft8121 265th St, Glen Oaks, NY 11004Off Market
- $1,092,600-- bd-- ba1.1k sqft8129 265th St, Glen Oaks, NY 11004Off Market
- $978,000-- bd-- ba1.1k sqft8129 265th St, Glen Oaks, NY 11004Off Market
- $978,000-- bd-- ba1.1k sqft8129 265th St, Glen Oaks, NY 11004Off Market
- $830,800-- bd-- ba1.1k sqft8115 265th St, Glen Oaks, NY 11004Off Market
- $1,083,100-- bd-- ba2.1k sqft8133 265th St, Glen Oaks, NY 11004Off Market
- $1,279,9004 bd5 ba2.1k sqft8141 265th St, Floral Park, NY 11004Off Market
Nearby schools
GreatSchools rating
- 8/10James J Ambrose School (The)Grades: PK-5Distance: 0.2 mi
- 8/10Irwin Altman Middle School 172Grades: 6-8Distance: 0.4 mi
- 3/10Martin Van Buren High SchoolGrades: 9-12Distance: 1.9 mi
Schools provided by the listing agent
- Elementary: James J Ambrose School
- Middle: Irwin Altman Middle School 172
- High: Martin Van Buren High School
Source: OneKey® MLS as distributed by MLS GRID. This data may not be complete. We recommend contacting the local school district to confirm school assignments for this home.
- New York
- Queens County
- New York
- 11004
- Queens
- Floral park
- 81-25 265th Street
Nearby cities
Nearby neighborhoods
Nearby zip codes
Other New York Topics
