Skip main navigation
Closed
  • $236,900

    8125 40th AVENUE #C, Kenosha, WI 53142

    2beds
    1,100sqft
    Condominium
    Built in 1993
    -- sqft lot
    $259,300 Zestimate®
    $215/sqft
    $1,746 Estimated rent

    Home value

    $259,300

    $246,000 - $272,000

    $1,746/mo

    Zestimate® history
    Loading
    Loading...

    Owner options

    List your home for rent

    $1,746/mo

    Rent Zestimate®

    Find your next renter with Zillow Rental Manager. Plus, with online applications, you can quickly screen prospective tenants – for free.

    Learn more

    $1,746/mo

    Rent Zestimate®

    Refinance and save

    $1,798/mo

    Est. payment

    Refinancing to a lower rate could help reduce your monthly payments and save thousands over the life of the loan.

    See today's rates

    $1,798/mo

    Est. payment

    Explore your selling options

    Work with a Zillow partner agent

    Leverage their expertise and Zillow's premium Showcase listings to get your home seen by more buyers.

    Get started

    List with your own agent

    Get your home in front of millions of buyers by listing it on Zillow.

    Learn how to do it

    Sell it yourself

    Take full control of how buyers see your home on Zillow by listing For Sale by Owner (FSBO).

    List your home

    What's special

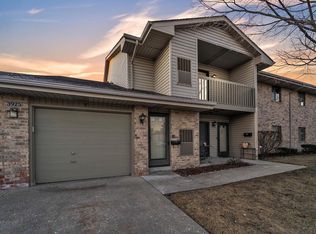
    Don't miss out on this never listed before beautiful, sought after lower unit. This 2 bedroom, two bath turn-key ready home is located on a private lot, walking distance to stores, schools and restaurants. The south facing porch gets amazing sun exposure and also has an extra deep garage, perfect for extra storage space. Entering the kitchen, you will fall in love with the large custom design peninsula and new kitchen cabinets, Granite countertops and custom-built storage shelves. The kitchen is lined with porcelain back splash, floating shelves and LED recessed lighting. The laundry room has new units, with water-resistant flooring throughout the room. Bathrooms have porcelain tile, modern floating vanity and marble sinks to match. Master bedroom is walk-in with built in organizer.

    Zillow last checked:

    Listing updated:

    Listed by:

    Steve Robe Elite Team*,

    The Real Estate Elite

    Bought with:

    Jennifer Montemurro

    Source: WIREX MLS,MLS#: 1887835MLS LogoOriginating MLS: Metro MLS

    Facts & features

    Interior

    Bedrooms & bathrooms
    • Bedrooms: 2
    • Bathrooms: 2
    • Full bathrooms: 2
    • Main level bedrooms: 2
    Primary bedroom
    • Level: Main
    • Area: 154
    • Dimensions: 14 x 11
    Bedroom 2
    • Level: Main
    • Area: 132
    • Dimensions: 12 x 11
    Bathroom
    • Features: Master Bedroom Bath: Tub/Shower Combo, Master Bedroom Bath, Shower Over Tub
    Dining room
    • Level: Main
    • Area: 110
    • Dimensions: 11 x 10
    Kitchen
    • Level: Main
    • Area: 110
    • Dimensions: 11 x 10
    Living room
    • Level: Main
    • Area: 210
    • Dimensions: 15 x 14
    Heating
    • Natural Gas, Forced Air
    Cooling
    • Central Air
    Appliances
    • Included: Dishwasher, Dryer, Microwave, Other, Oven, Range, Refrigerator, Washer
    Features
    • Walk-In Closet(s)
    • Basement: None / Slab
    Interior area
    • Total structure area: 1,100
    • Total interior livable area: 1,100 sqft

    Property

    Parking
    • Total spaces: 1
    • Parking features: Attached, 1 Car
    • Attached garage spaces: 1
    Features
    • Levels: Two,1 Story
    • Stories: 2
    Details
    • Parcel number: 0312211413118
    • Zoning: RM-2

    Construction

    Type & style
    • Home type: Condo
    • Property subtype: Condominium
    Materials
    • Brick, Brick/Stone, Aluminum Trim, Vinyl Siding
    Condition
    • 21+ Years
    • New construction: No
    • Year built: 1993

    Utilities & green energy

    • Sewer: Public Sewer
    • Water: Public

    Community & HOA

    HOA
    • Has HOA: Yes
    • HOA fee: $150 monthly
    Location
    • Region: Kenosha
    • Municipality: Kenosha

    Financial & listing details

    • Price per square foot: $215/sqft
    • Annual tax amount: $2,292
    • Date on market: 8/15/2024
    • Inclusions: Refrigerator, Microwave, Oven/Range, Dishwasher, Washer, Dryer, Window Treatments,
    • Exclusions: Sellers Personal Property

    Price history

    DateEventPrice
    9/6/2024Sold$236,900+3%$215/sqft
    Source: WIREX MLS #1887835 Report a problem
    9/1/2024Pending sale$229,900$209/sqft
    Source: WIREX MLS #1887835 Report a problem
    8/17/2024Contingent$229,900$209/sqft
    Source: WIREX MLS #1887835 Report a problem
    8/15/2024Listed for sale$229,900$209/sqft
    Source: WIREX MLS #1887835 Report a problem

    Public tax history

    Tax history is unavailable.

    Neighborhood: Lance

    Nearby schools

    GreatSchools rating
    Schools provided by the listing agent
    • Elementary: Whittier
    • Middle: Lance
    • High: Tremper
    • District: Kenosha

    Source: WIREX MLS. This data may not be complete. We recommend contacting the local school district to confirm school assignments for this home.

    Get a cash offer in 3 minutes
    Find out how much your home could sell for in as little as 3 minutes with a no-obligation cash offer.
    Estimated market value
    $259,300
    Get a cash offer in 3 minutes
    Find out how much your home could sell for in as little as 3 minutes with a no-obligation cash offer.
    Estimated market value
    $259,300