Skip main navigation
Sold
  • Price Unknown

    8125 Acuff Ln, Lenexa, KS 66215

    4beds
    3,105sqft
    Single Family Residence
    Built in 1985
    9,200 Square Feet Lot
    $493,500 Zestimate®
    $--/sqft
    $3,449 Estimated rent

    Home value

    $493,500

    $469,000 - $523,000

    $3,449/mo

    Zestimate® history
    Loading
    Loading...

    Owner options

    List your home for rent

    $3,449/mo

    Rent Zestimate®

    Find your next renter with Zillow Rental Manager. Plus, with online applications, you can quickly screen prospective tenants – for free.

    Learn more

    $3,449/mo

    Rent Zestimate®

    Refinance and save

    $480/mo

    Est. payment

    Refinancing to a lower rate could help reduce your monthly payments and save thousands over the life of the loan.

    See today's rates

    $480/mo

    Est. payment

    Explore your selling options

    Work with a Zillow partner agent

    Leverage their expertise and Zillow's premium Showcase listings to get your home seen by more buyers.

    Get started

    List with your own agent

    Get your home in front of millions of buyers by listing it on Zillow.

    Learn how to do it

    Sell it yourself

    Take full control of how buyers see your home on Zillow by listing For Sale by Owner (FSBO).

    List your home

    What's special

    Cozy family roomFormal dining roomScreened porchBuilt-in bookshelvesUpdated hall bathGranite countertopsLarge deck
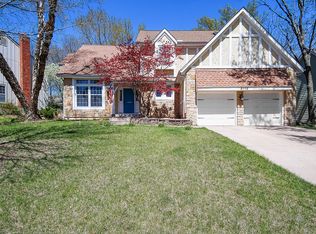
    Welcome to this stunning Charming Cape code this two-story home in the coveted Oak Hill neighborhood! This well-cared-for property, owned by just its second owner, offers ample space and thoughtful updates, including a newer roof, thermal windows, and upgraded Hardie siding on most of the exterior. The main floor features two inviting living areas: a cozy family room with built-in bookshelves, a fireplace, main floor hardwood floors, and brand-new electric blinds. The spacious living room is ideal for a home office or reading nook. The remodeled kitchen boasts custom cabinetry, built-in appliances, and granite countertops, connecting to a formal dining room and a breakfast Den. Enjoy the outdoors on the screened porch or large deck—perfect for entertaining. Fenched in Treed yard with a Sprinkler system. Upstairs, you’ll find four generously sized bedrooms, including a master suite with a sitting area, remodeled shower, and walk-in closet. The updated hall bath adds extra convenience. A finished basement with a fireplace offers additional living space and a workshop for your hobbies. Central Vac system all equipment stays. Take advantage of the community pool during the summer months and explore the nearby scenic wooded trails. This move-in-ready home is waiting for its next owner!

    Zillow last checked:

    Listing updated:

    Listing Provided by:

    Isabella Wiegers 913-406-4296,

    Platinum Realty LLC

    Bought with:

    Holly Michael, 2016039353

    Platinum Realty LLC

    Source: Heartland MLS as distributed by MLS GRID,MLS#: 2514301MLS Logo

    Facts & features

    Interior

    Bedrooms & bathrooms
    • Bedrooms: 4
    • Bathrooms: 3
    • Full bathrooms: 2
    • 1/2 bathrooms: 1
    Primary bedroom
    • Features: Carpet, Ceramic Tiles
    • Level: Second
    • Dimensions: 15 x 16
    Bedroom 2
    • Features: Carpet, Ceramic Tiles
    • Level: Second
    • Dimensions: 12 x 13
    Bedroom 3
    • Features: Carpet, Ceiling Fan(s)
    • Level: Second
    • Dimensions: 11 x 15
    Bedroom 4
    • Features: Carpet, Ceiling Fan(s)
    • Level: Second
    • Dimensions: 12 x 11
    Breakfast room
    • Level: Main
    • Dimensions: 10 x 9
    Dining room
    • Features: Wood Floor
    • Level: Main
    • Dimensions: 12 x 12
    Great room
    • Level: Main
    • Dimensions: 12 x 15
    Kitchen
    • Features: Granite Counters
    • Level: Main
    Living room
    • Features: Ceiling Fan(s), Fireplace, Wood Floor
    • Level: Main
    • Dimensions: 13 x 20
    Recreation room
    • Level: Lower
    Sitting room
    • Features: All Carpet
    • Level: Second
    • Dimensions: 8 x 5
    Heating
    • Natural Gas
    Cooling
    • Electric
    Appliances
    • Included: Dishwasher, Disposal, Refrigerator, Built-In Electric Oven
    • Laundry: Laundry Room, Main Level
    Features
    • Ceiling Fan(s), Central Vacuum, Kitchen Island, Stained Cabinets, Vaulted Ceiling(s), Walk-In Closet(s)
    • Flooring: Carpet, Wood
    • Doors: Storm Door(s)
    • Windows: Window Coverings, Skylight(s), Thermal Windows
    • Basement: Finished
    • Number of fireplaces: 2
    • Fireplace features: Basement, Family Room, Fireplace Screen
    Interior area
    • Total structure area: 3,105
    • Total interior livable area: 3,105 sqft
    • Finished area above ground: 2,562
    • Finished area below ground: 543

    Property

    Parking
    • Total spaces: 2
    • Parking features: Attached, Garage Faces Front
    • Attached garage spaces: 2
    Features
    • Patio & porch: Deck, Screened
    • Fencing: Wood
    Lot
    • Size: 9,200 sqft
    • Features: Level
    Details
    • Parcel number: IP516000000011

    Construction

    Type & style
    • Home type: SingleFamily
    • Architectural style: Cape Cod,Traditional
    • Property subtype: Single Family Residence
    Materials
    • Frame
    • Roof: Composition
    Condition
    • Year built: 1985

    Utilities & green energy

    • Sewer: Public Sewer
    • Water: Public

    Community & neighborhood

    Security
    • Security features: Smoke Detector(s)
    Location
    • Region: Lenexa
    • Subdivision: Oak Hill

    HOA & financial

    HOA
    • Has HOA: Yes
    • HOA fee: $480 annually
    • Services included: Trash
    • Association name: Oak Hill HOA

    Other

    Other facts
    • Listing terms: Cash,Conventional,FHA,VA Loan
    • Ownership: Private
    • Road surface type: Paved

    Price history

    DateEventPrice
    11/8/2024Sold--
    Source: Heartland MLS as distributed by MLS GRID #2514301 Report a problem
    10/21/2024Pending sale$465,000$150/sqft
    Source: Heartland MLS as distributed by MLS GRID #2514301 Report a problem
    10/16/2024Listed for sale$465,000+13.4%$150/sqft
    Source: Heartland MLS as distributed by MLS GRID #2514301 Report a problem
    2/16/2023Sold--
    Source: eXp Realty #99267942 Report a problem
    1/15/2023Pending sale$409,900$132/sqft
    Source: Heartland MLS as distributed by MLS GRID #2416935 Report a problem
    1/12/2023Listed for sale$409,900$132/sqft
    Source: Heartland MLS as distributed by MLS GRID #2416935 Report a problem

    Public tax history

    YearProperty taxesTax assessment
    2025$5,704 +7.6%$52,141 +8.9%
    2024$5,299 +4%$47,863 +5.7%
    2023$5,096 +10.4%$45,275 +10.5%
    2022$4,616 $40,974 +16%
    2021-- $35,317 +2%
    2020$4,152 $34,627 +1.3%
    2019-- $34,167 +1.3%
    2018-- $33,718 +12%
    2017$3,763 +0.2%$30,118 +1.4%
    2016$3,757 +5.9%$29,704 +5.2%
    2015$3,548 +8.9%$28,232 +12.1%
    2013$3,257 +6.9%$25,185 +0.1%
    2012$3,046 +3.6%$25,162 -1%
    2010$2,939 +0.1%$25,415 -1.6%
    2009$2,935 -4.4%$25,817 -0.9%
    2008$3,071 -3.9%$26,053 -5.2%
    2007$3,197 +8.7%$27,473 +3%
    2006$2,941 $26,669 +6.7%
    2005-- $25,001

    Find assessor info on the county website

    Neighborhood: 66215

    Nearby schools

    GreatSchools rating
    Schools provided by the listing agent
    • Elementary: Rising Star
    • Middle: Westridge
    • High: SM West

    Source: Heartland MLS as distributed by MLS GRID. This data may not be complete. We recommend contacting the local school district to confirm school assignments for this home.

    Get a cash offer in 3 minutes
    Find out how much your home could sell for in as little as 3 minutes with a no-obligation cash offer.
    Estimated market value
    $493,500
    Get a cash offer in 3 minutes
    Find out how much your home could sell for in as little as 3 minutes with a no-obligation cash offer.
    Estimated market value
    $493,500