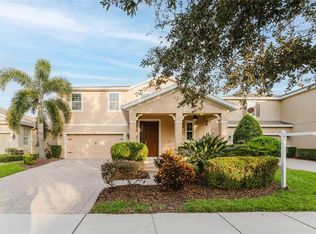
Welcome to your dream home, right in the heart of the vibrant Summerlake community in Hamlin! This charming abode boasts 4 spacious bedrooms and 3.5 bathrooms, all wrapped up in a generous 3,172 square feet of living space. Step inside and be wowed by the open and inviting layout, perfect for entertaining friends and family. The chef's kitchen is a culinary paradise, featuring a gas stove cooktop, stainless steel appliances, and elegant 42-inch cabinets—whip up a feast while staying part of the action! Upstairs, you’ll discover all four bedrooms, ensuring privacy and tranquility. The primary suite is a true retreat, offering ample space for relaxation. The second bedroom comes with an ensuite bath, while the third and fourth bedrooms share a convenient Jack and Jill bathroom. When it comes to outdoor living, this home doesn't disappoint. An extended screened-in lanai invites you to unwind and soak in the nightly Disney firework display—what a magical way to end the day! The inviting front porch and great curb appeal make a lasting first impression. Living in Summerlake means access to resort-style amenities, including a community pool, fitness center, multiple playgrounds, tennis courts, and scenic walking trails. Plus, you’re just minutes away from Disney and a stone’s throw from everything you need! Don't miss the chance to call this delightful house your home. It's more than just a place to live; it's a lifestyle waiting to be embraced!
Sold for $670,000
$670,000
8125 ATLANTIC PUFFIN STREET, WINTER GARDEN, FL 34787
4beds
3,172sqft
Single Family Residence
Built in 2013
6,300 Square Feet Lot
$662,300 Zestimate®
$211/sqft
$3,968 Estimated rent
Home value
$662,300
$603,000 - $729,000
$3,968/mo
Zestimate® history
Owner options
List your home for rent
$3,968/mo
Rent Zestimate®
Find your next renter with Zillow Rental Manager. Plus, with online applications, you can quickly screen prospective tenants – for free.
$3,968/mo
Rent Zestimate®
Refinance and save
$4,989/mo
Est. payment
Refinancing to a lower rate could help reduce your monthly payments and save thousands over the life of the loan.
$4,989/mo
Est. payment
Explore your selling options
Work with a Zillow partner agent
Leverage their expertise and Zillow's premium Showcase listings to get your home seen by more buyers.
Get startedList with your own agent
Get your home in front of millions of buyers by listing it on Zillow.
Learn how to do itSell it yourself
Take full control of how buyers see your home on Zillow by listing For Sale by Owner (FSBO).
List your homeWhat's special
Great curb appealGas stove cooktopEnsuite bathExtended screened-in lanaiNightly disney firework displayOpen and inviting layoutInviting front porch
Zillow last checked:
Listing updated:
Listed by:
Nickolas Amburgey 407-864-7622,
COMPASS FLORIDA LLC 407-203-9441
Bought with:
Val Restrepo, 3329659
EXP REALTY LLC
Source: Stellar MLS,MLS#: O6294897 Originating MLS: Orlando Regional
Originating MLS: Orlando Regional
Facts & features
Interior
Bedrooms & bathrooms
- Bedrooms: 4
- Bathrooms: 4
- Full bathrooms: 3
- 1/2 bathrooms: 1
Primary bedroom
- Features: Dual Closets
- Level: Second
- Area: 513 Square Feet
- Dimensions: 19x27
Bedroom 2
- Features: Built-in Closet
- Level: Second
- Area: 266 Square Feet
- Dimensions: 19x14
Bedroom 3
- Features: Built-in Closet
- Level: Second
- Area: 180 Square Feet
- Dimensions: 15x12
Bedroom 4
- Features: Built-in Closet
- Level: Second
- Area: 196 Square Feet
- Dimensions: 14x14
Dining room
- Level: First
- Area: 180 Square Feet
- Dimensions: 15x12
Family room
- Level: First
- Area: 594 Square Feet
- Dimensions: 27x22
Kitchen
- Level: First
- Area: 228 Square Feet
- Dimensions: 19x12
Living room
- Level: First
- Area: 210 Square Feet
- Dimensions: 15x14
Heating
- Central, Electric
Cooling
- Central Air
Appliances
- Included: Cooktop, Dishwasher, Dryer, Gas Water Heater, Microwave, Range Hood, Refrigerator, Washer
- Laundry: Laundry Room
Features
- Ceiling Fan(s), Eating Space In Kitchen, High Ceilings, Kitchen/Family Room Combo, Living Room/Dining Room Combo, Open Floorplan, PrimaryBedroom Upstairs, Solid Wood Cabinets, Stone Counters, Walk-In Closet(s)
- Flooring: Carpet, Tile, Hardwood
- Doors: Sliding Doors
- Windows: Window Treatments
- Has fireplace: No
Interior area
- Total structure area: 4,289
- Total interior livable area: 3,172 sqft
Property
Parking
- Total spaces: 3
- Parking features: Tandem
- Attached garage spaces: 3
Features
- Levels: Two
- Stories: 2
- Exterior features: Irrigation System, Lighting, Sidewalk, Sprinkler Metered
Lot
- Size: 6,300 Square Feet
Details
- Parcel number: 342327055800150
- Zoning: P-D
- Special conditions: None
Construction
Type & style
- Home type: SingleFamily
- Property subtype: Single Family Residence
Materials
- Block, Stucco
- Foundation: Slab
- Roof: Shingle
Condition
- New construction: No
- Year built: 2013
Utilities & green energy
- Sewer: Public Sewer
- Water: Public
- Utilities for property: Cable Connected, Electricity Connected
Community & HOA
Community
- Pet fee: $0 monthly
- Subdivision: SUMMERLAKE PD PH 1B
HOA
- Has HOA: Yes
- HOA fee: $242 monthly
- HOA name: First Service Residential
Location
- Region: Winter Garden
Financial & listing details
- Price per square foot: $211/sqft
- Tax assessed value: $606,905
- Annual tax amount: $5,864
- Date on market: 4/4/2025
- Cumulative days on market: 47 days
- Listing terms: Cash,Conventional
- Ownership: Fee Simple
- Total actual rent: 0
- Electric utility on property: Yes
- Road surface type: Paved
Price history
| Date | Event | Price |
|---|---|---|
| 5/9/2025 | Sold | $670,000-1.5%$211/sqft |
Source:  Stellar MLS #O6294897 Report a problem Stellar MLS #O6294897 Report a problem | ||
| 4/10/2025 | Pending sale | $679,900$214/sqft |
Source: Stellar MLS #O6294897 Report a problem | ||
| 4/4/2025 | Listed for sale | $679,900-0.7%$214/sqft |
Source: Stellar MLS #O6294897 Report a problem | ||
| 3/27/2025 | Listing removed | $684,900$216/sqft |
Source: Stellar MLS #O6279690 Report a problem | ||
| 3/19/2025 | Price change | $684,900-0.7%$216/sqft |
Source: Stellar MLS #O6279690 Report a problem | ||
| 2/27/2025 | Price change | $689,900-1.4%$217/sqft |
Source: Stellar MLS #O6279690 Report a problem | ||
| 2/13/2025 | Listed for sale | $700,000+103%$221/sqft |
Source: Stellar MLS #O6279690 Report a problem | ||
| 3/15/2017 | Sold | $344,800-1.2%$109/sqft |
Source: Public Record Report a problem | ||
| 2/20/2014 | Sold | $349,000$110/sqft |
Source: Public Record Report a problem | ||
Public tax history
| Year | Property taxes | Tax assessment |
|---|---|---|
| 2024 | $5,864 +7.5% | $371,952 +3% |
| 2023 | $5,457 +3.7% | $361,118 +3% |
| 2022 | $5,260 +2.5% | $350,600 +4.5% |
| 2021 | $5,131 +0.6% | $335,534 +1.4% |
| 2020 | $5,100 +1.1% | $330,901 +2.3% |
| 2019 | $5,044 +0.8% | $323,461 +1.9% |
| 2018 | $5,006 0% | $317,430 +2.4% |
| 2017 | $5,006 -10.1% | $310,123 +3.3% |
| 2016 | $5,566 +1.5% | $300,082 +5.2% |
| 2015 | $5,485 +3.9% | $285,272 +3.8% |
| 2014 | $5,277 +394.7% | $274,860 +472.6% |
| 2013 | $1,067 | $48,000 |
Find assessor info on the county website
Neighborhood: 34787
Nearby homes
- $635,0004 bd3 ba2.7k sqft8121 Atlantic Puffin St, Winter Garden, FL 34787Sold
- $603,0003 bd2 ba2.2k sqft8129 Atlantic Puffin St, Winter Garden, FL 34787Off Market
- $533,1003 bd2 ba1.9k sqft8117 Atlantic Puffin St, Winter Garden, FL 34787Off Market

- $610,4004 bd3 ba2.3k sqft8126 Pacific Loon St, Winter Garden, FL 34787Off Market
- $728,0006 bd4 ba3.4k sqft8122 Pacific Loon St, Winter Garden, FL 34787Off Market
- $628,8004 bd3 ba2.7k sqft8130 Pacific Loon St, Winter Garden, FL 34787Off Market
- $608,3003 bd4 ba2.8k sqft8113 Atlantic Puffin St, Winter Garden, FL 34787Off Market
- $742,7004 bd4 ba3.1k sqft8118 Pacific Loon St, Winter Garden, FL 34787Off Market
Nearby schools
GreatSchools rating
- 9/10Summerlake ElementaryGrades: K-5Distance: 0.8 mi
- 9/10Hamlin Middle SchoolGrades: 6-8Distance: 2.6 mi
- 6/10Horizon High SchoolGrades: 9-12Distance: 2.4 mi
Get a cash offer in 3 minutes
Find out how much your home could sell for in as little as 3 minutes with a no-obligation cash offer.
Estimated market value
$662,300
Get a cash offer in 3 minutes
Find out how much your home could sell for in as little as 3 minutes with a no-obligation cash offer.
Estimated market value
$662,300
- Florida
- Orange County
- Winter Garden
- 34787
- 8125 ATLANTIC PUFFIN STREET
Nearby cities
Nearby neighborhoods
Nearby zip codes
Other Winter Garden Topics
