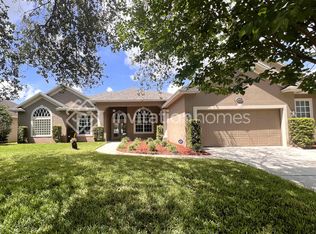
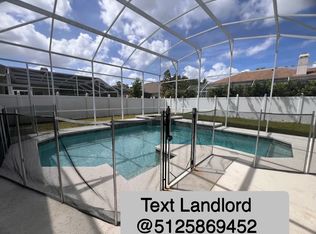
Welcome to 8125 Belshire Dr, a magnificent home nestled in the sought-after Dr. Phillips community of Cypress Landing, located in Orlando, Florida. 5 bedrooms, 3 full bathrooms, and a home office. This expansive residence spans 3,337 square feet, offering a spacious and comfortable living environment for you and your loved ones. As you step inside, you are greeted by a grand foyer adorned with high ceilings and an abundance of natural light. The open floor plan seamlessly connects the main living areas, creating a spacious and inviting atmosphere for both entertaining and everyday living. Working wood-burning fireplace with seasoned wood pile included for the few chilly winter morning. The highlight of this home is the inviting screened-in pool area, complete with a relaxing hot tub. Whether you want to take a refreshing dip or unwind after a long day, this outdoor oasis provides the perfect setting for leisure and entertainment. A brand new pool heater was installed in 2021, it also cools to the desired temperature during hot Florida summers! Step inside and be captivated by the open concept design, complemented by a desirable 3-way split floorplan. The master retreat, a private haven measuring 21 x 21, is thoughtfully located on one side of the home. It offers ultimate privacy and features double walk-in closets for ample storage. Adjacent to the master suite is a convenient office space, perfect for those who work from home or desire a quiet study area. The spacious main bath offers a double vanity, a jetted tub, and a separate shower. Two additional bedrooms and a bathroom are situated on one side of this 3-way split floor plan, ensuring privacy and comfort for family members or guests. Additionally, the fourth guest bedroom, with its own entrance, is discreetly located towards the back of the home, providing a separate retreat for visitors. New AC was installed in 2021. For added versatility, a multi-purpose room or fifth bedroom room is located upstairs over the garage. This space can be customized to suit your specific needs, whether it be an additional bedroom, a home theater, or a hobby room. Safe and quiet neighborhood with the best neighbors you can imagine. Windy Ridge Elementary School is a short walk away through the residential area. Chain of Lakes Middle and Olympia High School are just a short drive away. There is also a playground with tennis/pickleball courts and new play equipment. Convenience is a key feature of this property's location. Nearby, you'll find the Fresh Market for all your grocery needs, and the renowned Dr. Phillips Restaurant Row, offering an array of dining options to satisfy any palate. The property also provides easy access to major attractions such as Disney World and Universal Studios, making it an ideal home for those seeking proximity to everything Orlando has to offer.
Sold for $799,000
$799,000
8125 BELSHIRE DRIVE, ORLANDO, FL 32835
5beds
3,337sqft
Single Family Residence
Built in 1998
0.26 Acres Lot
$864,100 Zestimate®
$239/sqft
$4,465 Estimated rent
Home value
$864,100
$821,000 - $916,000
$4,465/mo
Zestimate® history
Owner options
List your home for rent
$4,465/mo
Rent Zestimate®
Find your next renter with Zillow Rental Manager. Plus, with online applications, you can quickly screen prospective tenants – for free.
$4,465/mo
Rent Zestimate®
Refinance and save
$5,805/mo
Est. payment
Refinancing to a lower rate could help reduce your monthly payments and save thousands over the life of the loan.
$5,805/mo
Est. payment
Explore your selling options
Work with a Zillow partner agent
Leverage their expertise and Zillow's premium Showcase listings to get your home seen by more buyers.
Get startedList with your own agent
Get your home in front of millions of buyers by listing it on Zillow.
Learn how to do itSell it yourself
Take full control of how buyers see your home on Zillow by listing For Sale by Owner (FSBO).
List your homeWhat's special
Zillow last checked:
Listing updated:
Listed by:
Andre Kressler 407-864-2184,
KRESSLER REAL ESTATE 407-864-2184
Bought with:
Deborah Roldan, 3220015
KELLER WILLIAMS ADVANTAGE III
Source: Stellar MLS,MLS#: O6121292 Originating MLS: Orlando Regional
Originating MLS: Orlando Regional
Facts & features
Interior
Bedrooms & bathrooms
- Bedrooms: 5
- Bathrooms: 3
- Full bathrooms: 3
Rooms
- Room types: Den/Library/Office, Family Room
Primary bedroom
- Description: Room4
- Level: First
- Dimensions: 21x21
Bedroom 2
- Description: Room5
- Level: First
- Dimensions: 12x12
Bedroom 3
- Description: Room6
- Level: First
- Dimensions: 13x11
Bedroom 4
- Description: Room7
- Level: First
- Dimensions: 13x12
Balcony porch lanai
- Description: Room10
- Level: First
- Dimensions: 17x9
Dinette
- Description: Room9
- Level: First
- Dimensions: 7x8
Family room
- Description: Room3
- Level: First
- Dimensions: 19x18
Kitchen
- Description: Room2
- Level: First
- Dimensions: 13x14
Living room
- Description: Room1
- Level: First
- Dimensions: 21x15
Office
- Description: Room8
- Level: First
- Dimensions: 11x14
Heating
- Central, Zoned
Cooling
- Central Air, Zoned
Appliances
- Included: Oven, Cooktop, Dishwasher, Microwave, Refrigerator
- Laundry: Inside, Laundry Room
Features
- Built-in Features, Ceiling Fan(s), Crown Molding, High Ceilings, Open Floorplan, Stone Counters
- Flooring: Carpet, Tile
- Has fireplace: Yes
- Fireplace features: Family Room
Interior area
- Total structure area: 4,223
- Total interior livable area: 3,337 sqft
Property
Parking
- Total spaces: 3
- Parking features: Garage Door Opener, Oversized
- Attached garage spaces: 3
Features
- Levels: Two
- Stories: 2
- Patio & porch: Covered, Screened
- Exterior features: Sidewalk
- Has private pool: Yes
- Pool features: In Ground, Screen Enclosure
- Has spa: Yes
- Spa features: In Ground
Lot
- Size: 0.26 Acres
- Features: Sidewalk
Details
- Parcel number: 282310191500570
- Zoning: R-1A
- Special conditions: None
Construction
Type & style
- Home type: SingleFamily
- Architectural style: Contemporary,Traditional
- Property subtype: Single Family Residence
Materials
- Block, Stucco, Wood Frame
- Foundation: Slab
- Roof: Shingle
Condition
- New construction: No
- Year built: 1998
Utilities & green energy
- Sewer: Septic Tank
- Water: Public
- Utilities for property: Underground Utilities
Community & HOA
Community
- Pet fee: $0 monthly
- Subdivision: CYPRESS LANDING PH 02
HOA
- Has HOA: Yes
- HOA fee: $54 monthly
- HOA name: Greg Renton
Location
- Region: Orlando
Financial & listing details
- Price per square foot: $239/sqft
- Tax assessed value: $703,704
- Annual tax amount: $8,288
- Date on market: 6/23/2023
- Cumulative days on market: 48 days
- Listing terms: Cash,Conventional,FHA,VA Loan
- Ownership: Fee Simple
- Total actual rent: 0
- Road surface type: Paved, Other
Price history
| Date | Event | Price |
|---|---|---|
| 10/20/2023 | Sold | $799,000-1.4%$239/sqft |
Source:  Stellar MLS #O6121292 Report a problem Stellar MLS #O6121292 Report a problem | ||
| 10/12/2023 | Pending sale | $810,000$243/sqft |
Source: Stellar MLS #O6121292 Report a problem | ||
| 10/4/2023 | Price change | $810,000+1.4%$243/sqft |
Source: Stellar MLS #O6121292 Report a problem | ||
| 9/5/2023 | Pending sale | $799,000$239/sqft |
Source: Stellar MLS #O6121292 Report a problem | ||
| 8/11/2023 | Price change | $799,000-3.7%$239/sqft |
Source: Stellar MLS #O6121292 Report a problem | ||
| 7/27/2023 | Price change | $830,000+2.5%$249/sqft |
Source: Stellar MLS #O6121292 Report a problem | ||
| 6/29/2023 | Pending sale | $810,000$243/sqft |
Source: Stellar MLS #O6121292 Report a problem | ||
| 6/23/2023 | Listed for sale | $810,000+48.9%$243/sqft |
Source: Stellar MLS #O6121292 Report a problem | ||
| 2/15/2021 | Sold | $544,000-0.9%$163/sqft |
Source: Public Record Report a problem | ||
| 2/3/2021 | Pending sale | $549,000$165/sqft |
Source: Stellar MLS #O5918532 Report a problem | ||
| 1/29/2021 | Listed for sale | $549,000+18.1%$165/sqft |
Source: Stellar MLS #O5918532 Report a problem | ||
| 8/31/2016 | Sold | $465,000-2.1%$139/sqft |
Source: Public Record Report a problem | ||
| 7/23/2016 | Pending sale | $475,000$142/sqft |
Source: Coldwell Banker Residential Real Estate - Southwest Orlando #O5428742 Report a problem | ||
| 6/29/2016 | Price change | $475,000-2.1%$142/sqft |
Source: Coldwell Banker Residential Real Estate - Southwest Orlando #O5428742 Report a problem | ||
| 5/6/2016 | Price change | $485,000-2.8%$145/sqft |
Source: Coldwell Banker Residential Real Estate - Southwest Orlando #O5428742 Report a problem | ||
| 3/24/2016 | Listed for sale | $499,000+61.7%$150/sqft |
Source: Coldwell Banker Residential Real Estate - Southwest Orlando #O5428742 Report a problem | ||
| 4/30/1998 | Sold | $308,600$92/sqft |
Source: Public Record Report a problem | ||
Public tax history
| Year | Property taxes | Tax assessment |
|---|---|---|
| 2024 | $11,285 +31.7% | $703,704 +26.5% |
| 2023 | $8,567 +3.4% | $556,291 +3% |
| 2022 | $8,288 +20.1% | $540,088 +21.3% |
| 2021 | $6,900 +0.9% | $445,115 +1.4% |
| 2020 | $6,839 +1.2% | $438,969 +2.3% |
| 2019 | $6,761 +1% | $429,100 +1.9% |
| 2018 | $6,695 +0% | $421,266 +1.9% |
| 2017 | $6,695 -7.8% | $413,580 +4.5% |
| 2016 | $7,260 +2.4% | $395,942 +1.2% |
| 2015 | $7,087 +6.8% | $391,348 +10.9% |
| 2014 | $6,634 +4.8% | $352,905 +4.8% |
| 2013 | $6,329 +0.8% | $336,867 +1.7% |
| 2012 | $6,280 -3.9% | $331,153 -3.9% |
| 2011 | $6,538 -5.7% | $344,645 -8.5% |
| 2010 | $6,933 | $376,695 -15.9% |
| 2009 | -- | $447,692 -17.3% |
| 2008 | $9,368 -3.8% | $541,439 -4.7% |
| 2007 | $9,735 +4.6% | $567,860 +14.8% |
| 2006 | $9,303 +28.5% | $494,717 +33.4% |
| 2005 | $7,239 +9.7% | $370,740 +8.6% |
| 2004 | $6,601 -1.1% | $341,259 +0.6% |
| 2003 | $6,675 +3.6% | $339,302 +3.6% |
| 2002 | $6,446 +2.6% | $327,455 +5.6% |
| 2001 | $6,279 +1.4% | $310,048 +2.3% |
| 2000 | $6,191 | $303,224 |
Find assessor info on the county website
Neighborhood: 32835
Nearby homes
- $781,1004 bd3 ba2.9k sqft8119 Belshire Dr, Orlando, FL 32835Off Market
- $709,5004 bd3 ba2.9k sqft8137 Belshire Dr, Orlando, FL 32835Off Market

- $763,9004 bd3 ba2.6k sqft3660 Winding Lake Cir, Orlando, FL 32835Off Market
- $757,4004 bd3 ba2.9k sqft8115 Belshire Dr, Orlando, FL 32835Off Market
- $757,4004 bd3 ba2.9k sqft8117 Belshire Dr, Orlando, FL 32835Off Market
- $1,001,0006 bd5 ba3.8k sqft3668 Winding Lake Cir, Orlando, FL 32835Off Market
- $667,9004 bd3 ba2.4k sqft8113 Belshire Dr, Orlando, FL 32835Off Market
- $765,3004 bd3 ba2.5k sqft3654 Winding Lake Cir, Orlando, FL 32835Off Market
Nearby schools
GreatSchools rating
- 9/10Windy Ridge K-8Grades: PK-8Distance: 0.4 mi
- 5/10Olympia High SchoolGrades: 9-12Distance: 0.7 mi
- 3/10Chain Of Lakes Middle SchoolGrades: 6-8Distance: 0.7 mi
Schools provided by the listing agent
- Elementary: Windy Ridge Elem
- Middle: Chain of Lakes Middle
- High: Olympia High
Source: Stellar MLS. This data may not be complete. We recommend contacting the local school district to confirm school assignments for this home.
Get a cash offer in 3 minutes
Find out how much your home could sell for in as little as 3 minutes with a no-obligation cash offer.
Estimated market value
$864,100
Get a cash offer in 3 minutes
Find out how much your home could sell for in as little as 3 minutes with a no-obligation cash offer.
Estimated market value
$864,100
- Florida
- Orange County
- Orlando
- 32835
- 8125 BELSHIRE DRIVE
Nearby cities
Nearby neighborhoods
Nearby zip codes
Other Orlando Topics
