Skip main navigation
Sold for $1,475,000
  • $1,475,000

    8125 BOCA CIEGA DRIVE, ST PETE BEACH, FL 33706

    2beds
    1,718sqft
    Single Family Residence
    Built in 1957
    6,930 Square Feet Lot
    $1,347,300 Zestimate®
    $859/sqft
    $4,543 Estimated rent

    Home value

    $1,347,300

    $1.23M - $1.48M

    $4,543/mo

    Zestimate® history
    Loading
    Loading...

    Owner options

    List your home for rent

    $4,543/mo

    Rent Zestimate®

    Find your next renter with Zillow Rental Manager. Plus, with online applications, you can quickly screen prospective tenants – for free.

    Learn more

    $4,543/mo

    Rent Zestimate®

    Refinance and save

    $10,130/mo

    Est. payment

    Refinancing to a lower rate could help reduce your monthly payments and save thousands over the life of the loan.

    See today's rates

    $10,130/mo

    Est. payment

    Explore your selling options

    Work with a Zillow partner agent

    Leverage their expertise and Zillow's premium Showcase listings to get your home seen by more buyers.

    Get started

    List with your own agent

    Get your home in front of millions of buyers by listing it on Zillow.

    Learn how to do it

    Sell it yourself

    Take full control of how buyers see your home on Zillow by listing For Sale by Owner (FSBO).

    List your home

    What's special

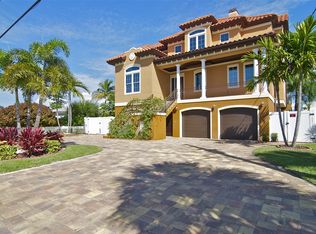
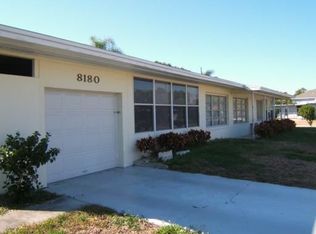
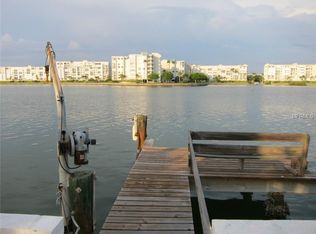
    Welcome to this beautifully remodeled waterfront paradise. Situated on a deep water lot with unobstructed intracoastal waterway views complimented by stunning sunrises and sunsets. This home is a short bicycle or golf cart ride to the beach and the iconic Don Cesar. When you arrive at the home you are welcomed by a circular driveway and a large parking pad ideal for boats, jet skis, a golf cart, or RV. This property has recently undergone a gorgeous interior remodel. Professionally designed, this home offers modern flooring, light fixtures, doors, trim, electric shades, and more. The open floor plan is ideal for entertaining and provides exceptional water views from just about every room in the house. The chef's kitchen offers a large island with quartzite countertops, ample storage, high-end appliances, and custom hardwood cabinetry. The private owner's retreat is finished with a large en-suite and walk-in closet. An expansive guest suite can easily be converted back to a 3rd bedroom and is complete with a large walk-in closet. Three sets of sliders, all of which have electric hurricane shutters, lead to the backyard oasis featuring an expansive pavered patio, large spa, and low-maintenance turf and landscaping. There is plenty of room for a pool (renderings already done). The dock has been outfitted with composite decking, shore power for large vessels, a newer lift, water, and electricity. Other upgrades include new ductwork, insulation, and LED lighting. The community center is nearby and has an Olympic-sized pool, fitness center, splash pad, and more. Come live the Florida lifestyle with easy boating access to the Gulf, catch fish from the dock, and enjoy a beverage while watching dolphins, manatees, and boats cruise by. Take a ride on the Jolley Trolley and stop at the favorite local restaurants up and down some of America's best beaches.

    Zillow last checked:

    Listing updated:

    Listed by:

    Chris Stivers 727-542-5729,

    ENGEL & VOLKERS BELLEAIR 727-461-1000

    Bought with:

    Tammy Campbell McNelis PA, 3151850

    COMPASS FLORIDA LLC

    Source: Stellar MLS,MLS#: U8239439MLS LogoOriginating MLS: Pinellas Suncoast

    Facts & features

    Interior

    Bedrooms & bathrooms
    • Bedrooms: 2
    • Bathrooms: 2
    • Full bathrooms: 2
    Primary bedroom
    • Features: Walk-In Closet(s)
    • Level: First
    • Dimensions: 12x18
    Kitchen
    • Level: First
    • Dimensions: 16x18
    Living room
    • Level: First
    • Dimensions: 14x20
    Heating
    • Central, Electric
    Cooling
    • Central Air
    Appliances
    • Included: Convection Oven, Cooktop, Dishwasher, Disposal, Electric Water Heater, Freezer, Microwave, Range, Range Hood, Refrigerator
    • Laundry: In Garage
    Features
    • Ceiling Fan(s), Eating Space In Kitchen, Primary Bedroom Main Floor, Solid Wood Cabinets, Split Bedroom, Stone Counters, Thermostat, Walk-In Closet(s)
    • Flooring: Porcelain Tile
    • Doors: Sliding Doors
    • Windows: Window Treatments, Hurricane Shutters
    • Has fireplace: No
    Interior area
    • Total structure area: 2,214
    • Total interior livable area: 1,718 sqft

    Property

    Parking
    • Total spaces: 1
    • Parking features: Boat, Circular Driveway, Driveway, Golf Cart Garage, Golf Cart Parking, Oversized, Parking Pad, RV Access/Parking
    • Attached garage spaces: 1
    • Has uncovered spaces: Yes
    Features
    • Levels: One
    • Stories: 1
    • Patio & porch: Patio, Rear Porch
    • Exterior features: Dog Run, Irrigation System, Lighting, Rain Gutters, Sidewalk
    • Has spa: Yes
    • Spa features: Above Ground, Heated
    • Fencing: Vinyl
    • Has view: Yes
    • View description: Water, Intracoastal Waterway
    • Has water view: Yes
    • Water view: Water,Intracoastal Waterway
    • Waterfront features: Intracoastal Waterway, Gulf/Ocean Access, Intracoastal Waterway Access, Lift, Minimum Wake Zone, Sailboat Water, Seawall
    Lot
    • Size: 6,930 Square Feet
    • Dimensions: 70 x 99
    • Features: Sidewalk
    • Residential vegetation: Mature Landscaping
    Details
    • Parcel number: 363115051480030060
    • Special conditions: None

    Construction

    Type & style
    • Home type: SingleFamily
    • Property subtype: Single Family Residence
    Materials
    • Block
    • Foundation: Slab
    • Roof: Shingle
    Condition
    • New construction: No
    • Year built: 1957

    Utilities & green energy

    • Sewer: Public Sewer
    • Water: Public
    • Utilities for property: Cable Connected, Electricity Connected, Public, Sewer Connected, Street Lights, Water Connected

    Community & HOA

    Community
    • Features: Golf Carts OK, Restaurant, Sidewalks
    • Security: Security System, Smoke Detector(s)
    • Pet fee: $0 monthly
    • Subdivision: BAYSIDE 4TH ADD TO ST PETE BEACH
    HOA
    • Has HOA: No
    Location
    • Region: Saint Pete Beach

    Financial & listing details

    • Price per square foot: $859/sqft
    • Tax assessed value: $842,319
    • Annual tax amount: $16,396
    • Date on market: 4/18/2024
    • Cumulative days on market: 36 days
    • Listing terms: Cash,Conventional
    • Ownership: Fee Simple
    • Total actual rent: 0
    • Electric utility on property: Yes
    • Road surface type: Asphalt

    Price history

    DateEventPrice
    6/27/2024Sold$1,475,000-1%$859/sqft
    Source: Stellar MLS #U8239439 Report a problem
    5/28/2024Pending sale$1,490,000$867/sqft
    Source: Stellar MLS #U8239439 Report a problem
    5/14/2024Price change$1,490,000-3.9%$867/sqft
    Source: Stellar MLS #U8239439 Report a problem
    4/19/2024Listed for sale$1,550,000+55.5%$902/sqft
    Source: Stellar MLS #U8239439 Report a problem
    2/27/2024Listing removed$996,900-0.3%$580/sqft
    Source: Stellar MLS #U8136882 Report a problem
    11/3/2021Sold$1,000,000+0.3%$582/sqft
    Source: Public Record Report a problem
    9/20/2021Pending sale$996,900$580/sqft
    Source: Stellar MLS #U8136882 Report a problem
    9/16/2021Listed for sale$996,900+81.3%$580/sqft
    Source: Stellar MLS #U8136882 Report a problem
    9/6/2018Sold$550,000-5%$320/sqft
    Source: Public Record Report a problem
    6/7/2018Listing removed$579,000$337/sqft
    Source: CENTURY 21 Beggins Enterprises #U7839366 Report a problem
    6/4/2018Pending sale$579,000$337/sqft
    Source: CENTURY 21 Beggins Enterprises #U7839366 Report a problem
    5/4/2018Price change$579,000-3.3%$337/sqft
    Source: CENTURY 21 Beggins Enterprises #U7839366 Report a problem
    11/20/2017Listed for sale$599,000-4.8%$349/sqft
    Source: CENTURY 21 Beggins Enterprises #U7839366 Report a problem
    7/21/2017Listing removed$629,000$366/sqft
    Source: CENTURY 21 Beggins Enterprises #U7795269 Report a problem
    10/17/2016Listed for sale$629,000+205.3%$366/sqft
    Source: CENTURY 21 Beggins Enterprises #U7795269 Report a problem
    12/5/2001Sold$206,000$120/sqft
    Source: Public Record Report a problem

    Public tax history

    YearProperty taxesTax assessment
    2025$13,516 -21.2%$842,319 -23.5%
    2024$17,163 +4.7%$1,101,076 +6.8%
    2023$16,396 +4.6%$1,030,498 +5.8%
    2022$15,676 +85.7%$973,941 +82.7%
    2021$8,442 +0.1%$533,137 +1.4%
    2020$8,438 +2.2%$525,776 +3.1%
    2019$8,255 $510,213 +47.7%
    2018$8,255 +51.2%$345,432 +2.1%
    2017$5,459 +1.6%$338,327 +2.1%
    2016$5,375 -1.4%$331,368 +0.7%
    2015$5,454 +0.9%$329,065 +0.8%
    2014$5,403 +2.1%$326,453 +1.5%
    2013$5,294 -0.7%$321,629 +1.7%
    2012$5,333 $316,253 +3%
    2011-- $307,042 +1.5%
    2010-- $302,504 +2.7%
    2009-- $294,551 +0.1%
    2008$4,471 $294,257 +3%
    2007-- $285,686 -37.1%
    2005-- $454,100 +45.8%
    2004$4,643 +1.4%$311,500 +8.7%
    2003$4,578 +52.9%$286,600 +13.8%
    2002$2,994 $251,800 +23.6%
    2001$2,994 +4%$203,700 +19.3%
    2000$2,879 $170,800
    Find assessor info on the county website

    Neighborhood: 33706

    Nearby schools

    GreatSchools rating
    Get a cash offer in 3 minutes
    Find out how much your home could sell for in as little as 3 minutes with a no-obligation cash offer.
    Estimated market value
    $1,347,300
    Get a cash offer in 3 minutes
    Find out how much your home could sell for in as little as 3 minutes with a no-obligation cash offer.
    Estimated market value
    $1,347,300